17433 Plummer Street, Northridge, CA 91325
- $1,625,000
- 5
- BD
- 4
- BA
- 4,200
- SqFt




List Agent Gail Steinberg () 818-528-2298 Coldwell Banker Realty; CoList () Courtesy of Selling Office: Coldwell Banker Realty, Gail Steinberg - Selling Agent DRE# and Courtesy of Listing Office Coldwell Banker Realty, Gail Steinberg - Agent DRE#
- Sold Price
- $1,625,000
- List Price
- $1,579,000
- Closing Date
- Apr 11, 2025
- Status
- CLOSED
- MLS#
- SR25039459
- Year Built
- 1964
- Bedrooms
- 5
- Bathrooms
- 4
- Living Sq. Ft
- 4,200
- Lot Size
- 16,037
- Lot Location
- 11-15 Units/Acre, Back Yard, Corner Lot, Garden, Gentle Sloping, Sprinklers In Rear, Sprinklers In Front, Lawn, Landscaped, Rectangular Lot, Sprinklers On Side, Sprinkler System, Sloped Up, Walkstreet, Yard
- Days on Market
- 7
- Property Type
- Single Family Residential
- Style
- Ranch
- Property Sub Type
- Single Family Residence
- Stories
- One Level
Property Description
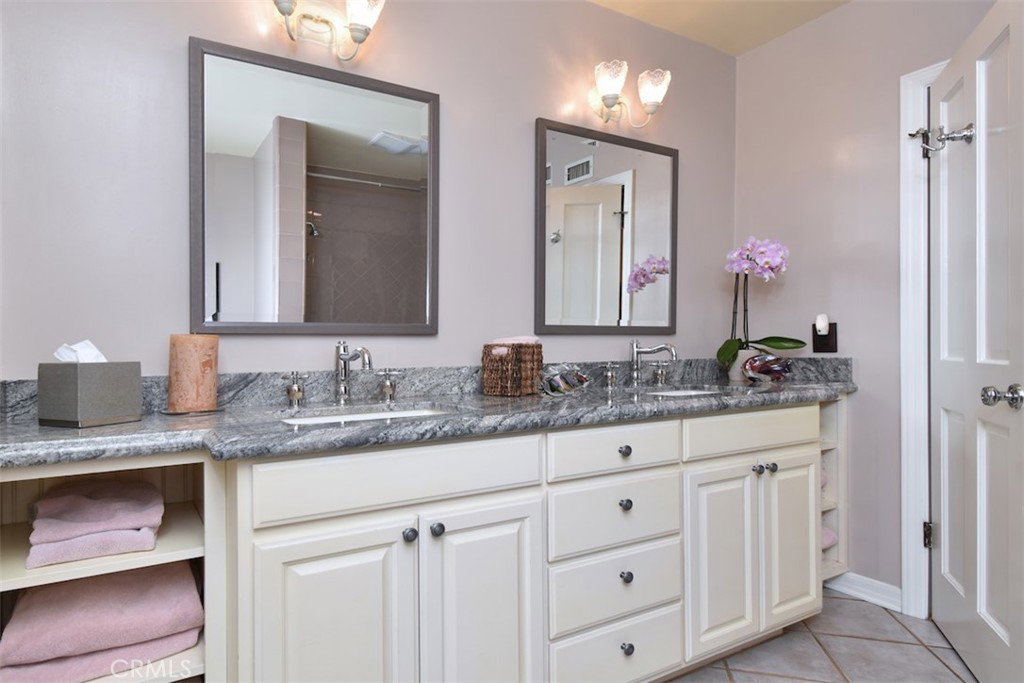
Welcome to a meticulously crafted masterpiece of luxury and functionality. The expansive living and dining rooms are perfect for entertaining, featuring custom built-ins. At the heart of the home, the chef’s kitchen boasts wood beamed vaulted ceiling, a Sub-Zero refrigerator, double convection ovens, a six-burner Thermador cooktop, a KitchenAid dishwasher, and abundant cabinetry. A sunlit breakfast nook and adjacent butler’s pantry with a wine fridge, 2 drawer drink fridge, and buffet counter add convenience. The huge family room impresses with a vaulted beam ceiling, fireplace, built-ins, and an entertainment center. The private wing offers five bedrooms, including two en suites with walk-in closets. Two rooms serve as offices with custom built-ins, while the fifth is a gym—easily converted back to a bedroom. The master suite features a fireplace, custom walk-in closet, and French doors to a patio overlooking the pool and spa. A 2.5-car garage with cabinetry and a workbench adds functionality, plus tons of storage above. Outdoors, a Viking-equipped kitchen with a BBQ, stove, and fridge sits beside a granite counter with seating. A lush lawn and fenced salt water pool/spa complete the resort-style setting. Gated parking accommodates four more cars, plus the oversized garage. New Roof, HVAC (2) Alarm. This exceptional home is sure to impress!
/u.realgeeks.media/ornaered/Elite-Residential-Realty-transparent.png)
Additional Information
- Other Buildings
- Storage
- Appliances
- Built-In Range, Double Oven, Dishwasher, Gas Cooktop, Disposal, Refrigerator
- Pool
- Yes
- Pool Description
- Fenced, Gunite, Heated, In Ground, Pebble, Private, Salt Water
- Fireplace Description
- Decorative, Family Room, Gas, Primary Bedroom
- Heat
- Central
- Cooling
- Yes
- Cooling Description
- Central Air, Dual, Zoned
- View
- None
- Exterior Construction
- Brick, Drywall, Copper Plumbing
- Patio
- Rear Porch, Brick, Concrete, Front Porch, Open, Patio
- Garage Spaces Total
- 2
- Sewer
- Public Sewer
- Water
- Public
- School District
- Los Angeles Unified
Mortgage Calculator
Based on information from CRISNet MLS as of . All data, including all measurements and calculations of area, is obtained from various sources and has not been, and will not be, verified by broker or MLS. All information should be independently reviewed and verified for accuracy. Properties may or may not be listed by the office/agent presenting the information. The listing broker's offer of compensation is made only to participants of the MLS where the listing is filed.