3547 Pansy Drive, Calabasas, CA 91302
- $1,035,000
- 3
- BD
- 3
- BA
- 1,476
- SqFt


List Agent Jessica Carter () 8184448311 Equity Union; CoList () Courtesy of Selling Office: HARVEST REALTY DEVELOPMENT, ZHONGXIU YANG - Selling Agent DRE# and Courtesy of Listing Office Equity Union, Jessica Carter - Agent DRE#
- Sold Price
- $1,035,000
- List Price
- $1,075,000
- Closing Date
- Jun 23, 2025
- Status
- CLOSED
- MLS#
- SR25037314
- Year Built
- 1980
- Bedrooms
- 3
- Bathrooms
- 3
- Living Sq. Ft
- 1,476
- Lot Size
- 4,999
- Lot Location
- Gentle Sloping
- Days on Market
- 68
- Property Type
- Single Family Residential
- Property Sub Type
- Single Family Residence
- Stories
- Two Levels
Property Description
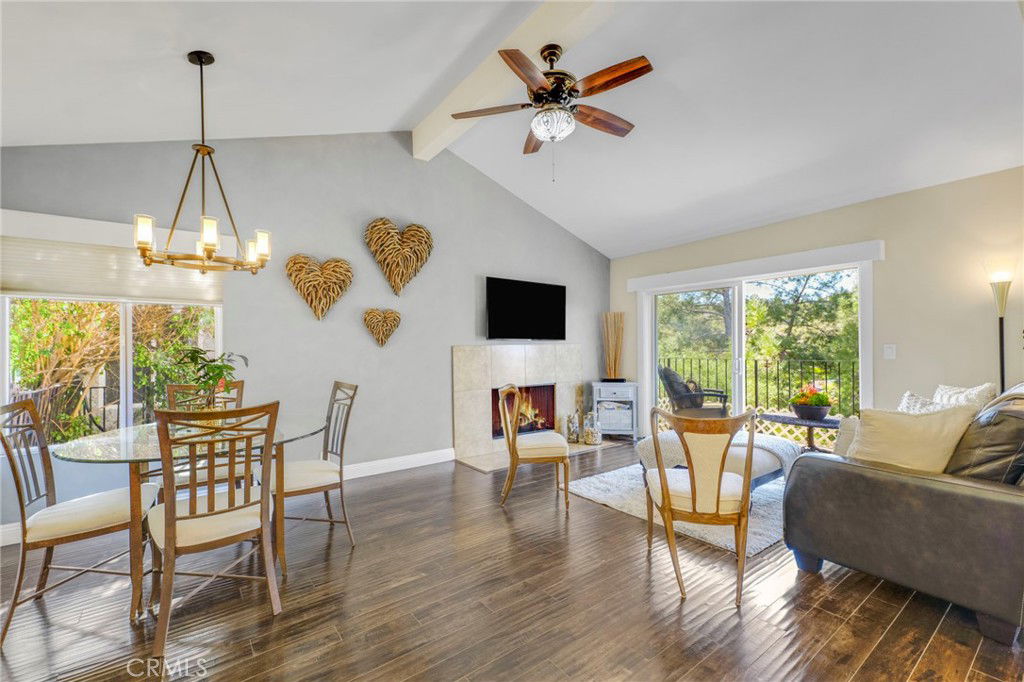
Nestled in the serene Calabasas Highlands and surrounded by nature, this charming 3-bedroom, 2.5-bathroom home offers 1,476 sq. ft. of comfortable living space. Inside, the living room features a sliding glass door that opens to a private balcony with tranquil woodsy views. The updated kitchen boasts granite countertops, stainless steel appliances, and a proper pantry for ample storage. A convenient half-bathroom completes the main level. The large, finished two-car garage—equipped with windows, two skylights, epoxy flooring, and drywall—presents a versatile space. While a spacious driveway provides ample parking. Downstairs, the primary suite includes a walk-in closet and a private bath with a jetted tub, separate shower, and double-sink vanity. Two additional bedrooms share a well-appointed bathroom. The backyard offers endless possibilities, featuring a flat pad ready to be transformed into an outdoor entertaining space, garden, or whatever you envision. There is a fenced in side yard for dog run. Additional features included ADT Home security system and Ring Camera. Situated close to Calabasas' top-rated schools, scenic hiking trails, and Wild Walnut Park with its dedicated dog park, this home perfectly blends peaceful living with convenience.
/u.realgeeks.media/ornaered/Elite-Residential-Realty-transparent.png)
Additional Information
- Appliances
- Dishwasher, Gas Range, Refrigerator
- Pool Description
- None
- Fireplace Description
- Living Room
- Heat
- Central
- Cooling
- Yes
- Cooling Description
- Central Air
- View
- Mountain(s), Trees/Woods
- Patio
- Deck
- Roof
- Shingle
- Garage Spaces Total
- 2
- Sewer
- Public Sewer
- Water
- Public
- School District
- Las Virgenes
- High School
- Calabasas
Mortgage Calculator
Based on information from CRISNet MLS as of . All data, including all measurements and calculations of area, is obtained from various sources and has not been, and will not be, verified by broker or MLS. All information should be independently reviewed and verified for accuracy. Properties may or may not be listed by the office/agent presenting the information. The listing broker's offer of compensation is made only to participants of the MLS where the listing is filed.