5414 Newcastle Avenue Unit 52, Encino, CA 91316
- $399,900
- 2
- BD
- 2
- BA
- 1,024
- SqFt




List Agent Seann Brown () 310-614-0530 Park Regency Realty; CoList () Courtesy of Selling Office: Keller Williams Realty-Studio City, Laurie Marsden - Selling Agent DRE# and Courtesy of Listing Office Park Regency Realty, Seann Brown - Agent DRE#
- Sold Price
- $399,900
- List Price
- $399,900
- Closing Date
- Jun 03, 2025
- Status
- CLOSED
- MLS#
- SR25036306
- Year Built
- 1967
- Bedrooms
- 2
- Bathrooms
- 2
- Living Sq. Ft
- 1,024
- Lot Size
- 60,967
- Days on Market
- 54
- Property Type
- Condo
- Property Sub Type
- Condominium
- Stories
- One Level
Property Description
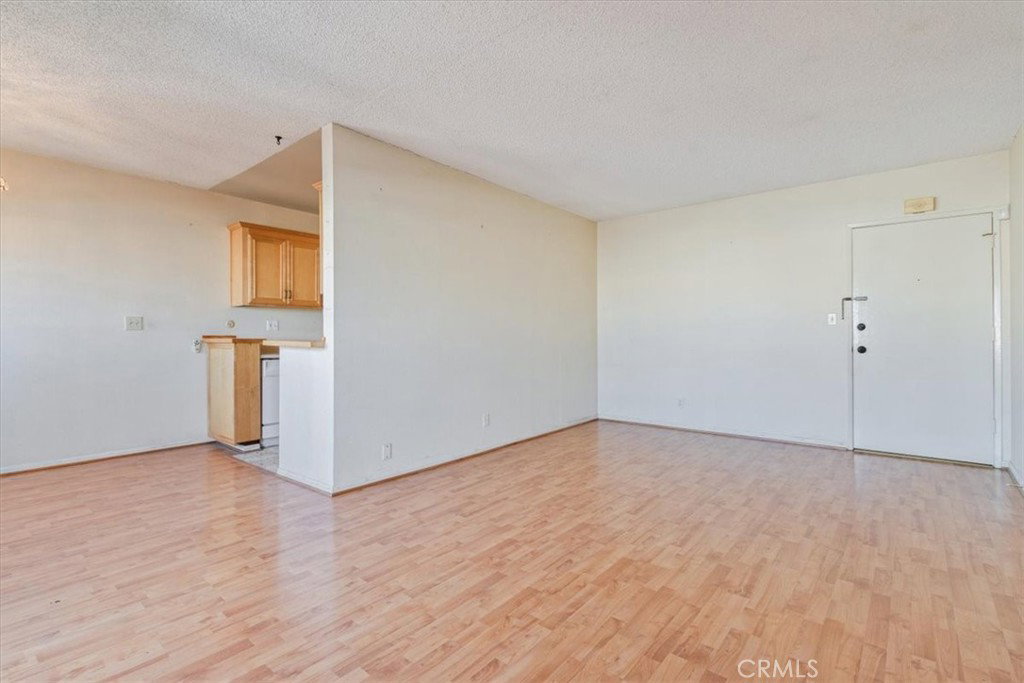
Huge price reduction! Beautiful Top-Floor Condo in Prime Encino Location! Nestled in a gated community just steps from Ventura Blvd, this charming top-floor unit offers comfort, style, and convenience. The interior features newer wood laminate flooring, adding warmth and elegance throughout. The spacious primary suite includes a remodeled master bathroom with a stylish walk-in shower, creating a luxurious retreat. Step outside onto your private balcony, which overlooks the serene courtyard, providing a perfect spot to relax and unwind. Enjoy fantastic HOA amenities, including a fully equipped gym, BBQ area, sauna, recreation room, and a convenient laundry facility. Additional perks include two assigned covered parking spaces within the secure complex. Don’t miss the chance to own this stunning condo in one of Encino’s most desirable locations!
/u.realgeeks.media/ornaered/Elite-Residential-Realty-transparent.png)
Additional Information
- HOA
- 628
- Association Amenities
- Billiard Room, Clubhouse, Controlled Access, Fitness Center, Maintenance Grounds, Meeting Room, Management, Outdoor Cooking Area, Barbecue, Pool, Recreation Room, Spa/Hot Tub, Trash, Water
- Pool Description
- Community, Association
- Heat
- Central
- Cooling
- Yes
- Cooling Description
- Central Air
- View
- Courtyard
- Sewer
- Public Sewer
- Water
- Public
- School District
- Los Angeles Unified
- Number of Units
- 72
Mortgage Calculator
Based on information from CRISNet MLS as of . All data, including all measurements and calculations of area, is obtained from various sources and has not been, and will not be, verified by broker or MLS. All information should be independently reviewed and verified for accuracy. Properties may or may not be listed by the office/agent presenting the information. The listing broker's offer of compensation is made only to participants of the MLS where the listing is filed.