7349 Sale Avenue, West Hills, CA 91307
- $1,048,000
- 4
- BD
- 2
- BA
- 1,902
- SqFt




List Agent Robert Booth () Pinnacle Estate Properties; CoList () Courtesy of Selling Office: Beverly and Company, Ashkan Shirinkar - Selling Agent DRE# and Courtesy of Listing Office Pinnacle Estate Properties, Robert Booth - Agent DRE#
- Sold Price
- $1,048,000
- List Price
- $1,099,999
- Closing Date
- May 19, 2025
- Status
- CLOSED
- MLS#
- SR25026077
- Year Built
- 1956
- Bedrooms
- 4
- Bathrooms
- 2
- Living Sq. Ft
- 1,902
- Lot Size
- 8,555
- Lot Location
- Back Yard, Front Yard, Sprinklers In Rear, Sprinklers In Front, Lawn, Landscaped, Level, Paved, Rectangular Lot, Sprinklers Timer, Sprinkler System, Street Level, Walkstreet, Yard
- Days on Market
- 50
- Property Type
- Single Family Residential
- Style
- Contemporary
- Property Sub Type
- Single Family Residence
- Stories
- One Level
Property Description
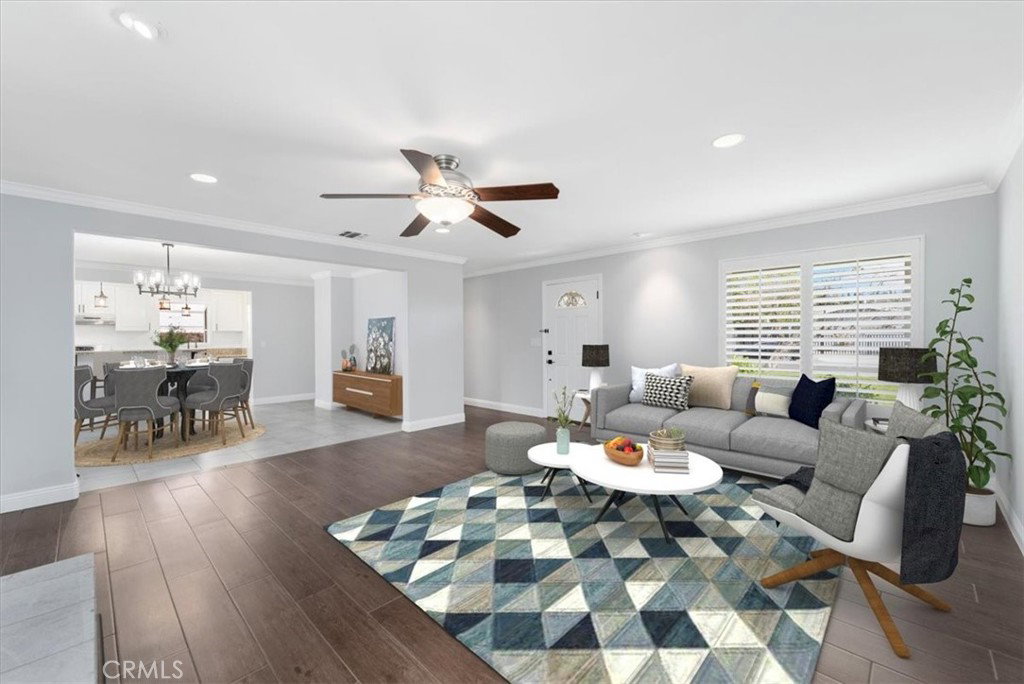
Welcome to this stunning one-story home located in a wonderful West Hills neighborhood. Offering 1,902 square feet of living space and a lot size of 8,555, this beautifully upgraded 4-bedroom, 2-bathroom residence is the perfect blend of comfort and elegance. Step inside to discover a spacious living room featuring elegant tile wood look floors and a gorgeous marble gas fireplace, creating a warm and inviting ambiance. The large family room offers recessed lighting, new ceiling fan and a double French doors access to the expansive grassy yard, making it an ideal space for relaxation and gatherings. The kitchen is a chef’s delight, boasting upgraded cabinets with stylish hardware, gleaming granite countertops, a breakfast counter/bar, and a charming garden window that fills the space with natural light. Both bathrooms have been tastefully remodeled, with one featuring a sleek quartz countertop, tile flooring, and a luxurious walk-in shower. The home also includes a convenient laundry area with tons of cabinet space for added storage. Upgrades throughout include dual-pane windows, ceiling fans in every room, illuminated light switches, closet organizers, new carpet, wood-like tile flooring, mirror closet doors and copper plumbing. Modern Smart home features, central air, and forced heat ensure year-round comfort. Step outside into your own private oasis—an expansive backyard with mature landscaping, a large patio with a charming gazebo, a fruitful lemon tree, and a large custom built storage shed with cement floor. The extended driveway and attached two-car garage provide ample parking and convenience. This exceptional home is truly a rare find—don’t miss your chance to make it yours!
/u.realgeeks.media/ornaered/Elite-Residential-Realty-transparent.png)
Additional Information
- Other Buildings
- Gazebo, Shed(s), Storage, Cabana
- Appliances
- Built-In Range, Dishwasher, Disposal, Gas Range, Vented Exhaust Fan, Water Heater
- Pool Description
- None
- Fireplace Description
- Living Room, Wood Burning
- Heat
- Central, Fireplace(s), Wood
- Cooling
- Yes
- Cooling Description
- Central Air, Gas
- View
- None
- Exterior Construction
- Drywall, Concrete, Stucco
- Patio
- Concrete, Covered, Front Porch, Open, Patio
- Roof
- Composition
- Garage Spaces Total
- 2
- Sewer
- Public Sewer
- Water
- Public
- School District
- Los Angeles Unified
Mortgage Calculator
Based on information from CRISNet MLS as of . All data, including all measurements and calculations of area, is obtained from various sources and has not been, and will not be, verified by broker or MLS. All information should be independently reviewed and verified for accuracy. Properties may or may not be listed by the office/agent presenting the information. The listing broker's offer of compensation is made only to participants of the MLS where the listing is filed.