8395 Sausalito Avenue, West Hills, CA 91304
- $1,520,000
- 4
- BD
- 3
- BA
- 2,080
- SqFt




List Agent Laurence Cook () Rodeo Realty; CoList () Courtesy of Selling Office: Compass, Jeremiah Page - Selling Agent DRE# and Courtesy of Listing Office Rodeo Realty, Laurence Cook - Agent DRE#
- Sold Price
- $1,520,000
- List Price
- $1,500,000
- Closing Date
- May 07, 2025
- Status
- CLOSED
- MLS#
- SR25025395
- Year Built
- 1960
- Bedrooms
- 4
- Bathrooms
- 3
- Living Sq. Ft
- 2,080
- Lot Size
- 11,249
- Lot Location
- 0-1 Unit/Acre, Corner Lot, Front Yard, Landscaped
- Days on Market
- 22
- Property Type
- Single Family Residential
- Style
- Ranch, Traditional
- Property Sub Type
- Single Family Residence
- Stories
- One Level
Property Description
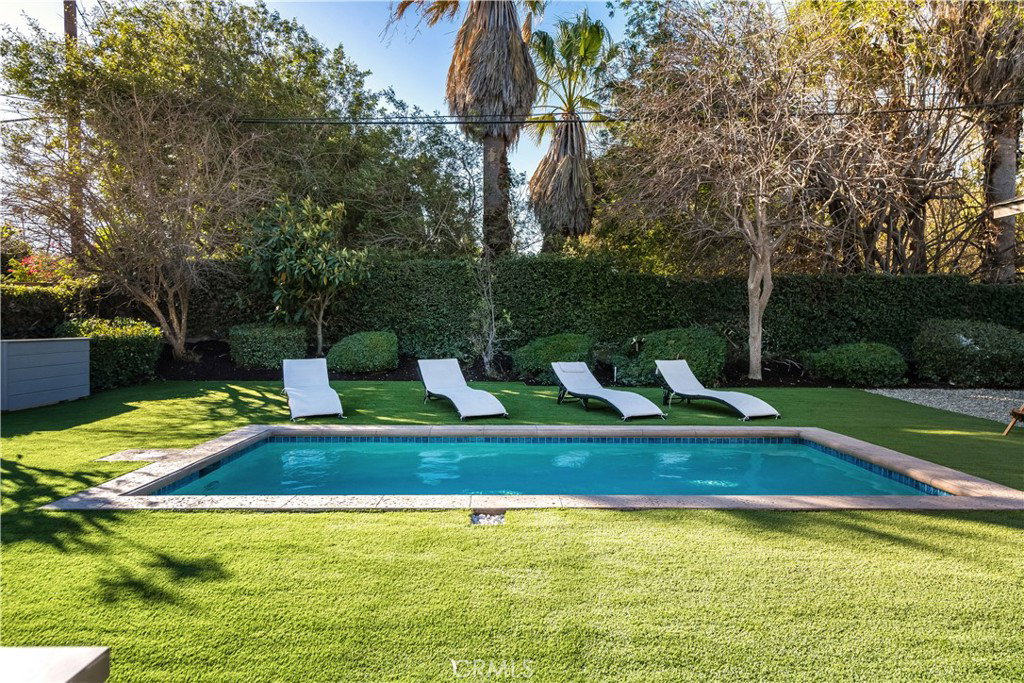
8395 Sausalito is more than just an entertainment haven, it’s the complete package. Step outside to discover a fully equipped outdoor kitchen, complete with sleek quartz countertops, a wine refrigerator, and an alluring gas fire pit. Beyond the cabana patio, a sparkling new pool with tons of surrounding yard space is perfect for recreation, while a secluded and woodsy side yard offers a place to seek solitude. Inside, a 9-foot bifold slider opens to an expansive open floor plan with a multi level entertainment space. The living room features a warm blend of rustic wood beams and a modern marble fireplace. The kitchen, complete with a walk-in pantry, overlooks the living room festivities. Guests will appreciate the second master bedroom with its remodeled attached bathroom. On the opposite wing, the spacious master suite offers a walk-in closet, soaking tub, walk-in shower, and relaxing pool views. Meticulously updated with modern finishes, including a new roof, HVAC system, copper plumbing, new electrical, and dual-pane black vinyl windows, this property ensures peace of mind. Hurry!
/u.realgeeks.media/ornaered/Elite-Residential-Realty-transparent.png)
Additional Information
- Other Buildings
- Gazebo, Cabana
- Appliances
- 6 Burner Stove, Barbecue, Convection Oven, Dishwasher, Gas Cooktop, Disposal, Refrigerator
- Pool
- Yes
- Pool Description
- In Ground, Private
- Fireplace Description
- Family Room, Living Room, Wood Burning
- Heat
- Central
- Cooling
- Yes
- Cooling Description
- Central Air
- View
- None
- Exterior Construction
- Stucco, Copper Plumbing
- Patio
- Covered
- Roof
- Shingle
- Garage Spaces Total
- 2
- Sewer
- Public Sewer
- Water
- Public
- School District
- Los Angeles Unified
Mortgage Calculator
Based on information from CRISNet MLS as of . All data, including all measurements and calculations of area, is obtained from various sources and has not been, and will not be, verified by broker or MLS. All information should be independently reviewed and verified for accuracy. Properties may or may not be listed by the office/agent presenting the information. The listing broker's offer of compensation is made only to participants of the MLS where the listing is filed.