10030 Owensmouth Avenue Unit 32, Chatsworth, CA 91311
- $575,500
- 2
- BD
- 2
- BA
- 1,441
- SqFt




List Agent Jennifer Wardell () 818-425-7907 Rodeo Realty; CoList () Courtesy of Selling Office: Rodeo Realty, Carla Patterson - Selling Agent DRE# and Courtesy of Listing Office Rodeo Realty, Jennifer Wardell - Agent DRE#
- Sold Price
- $575,500
- List Price
- $569,950
- Closing Date
- Mar 03, 2025
- Status
- CLOSED
- MLS#
- SR25024787
- Year Built
- 1979
- Bedrooms
- 2
- Bathrooms
- 2
- Living Sq. Ft
- 1,441
- Lot Size
- 175,820
- Lot Location
- Walkstreet
- Days on Market
- 7
- Property Type
- Townhome
- Property Sub Type
- Townhouse
- Stories
- Three Or More Levels
Property Description
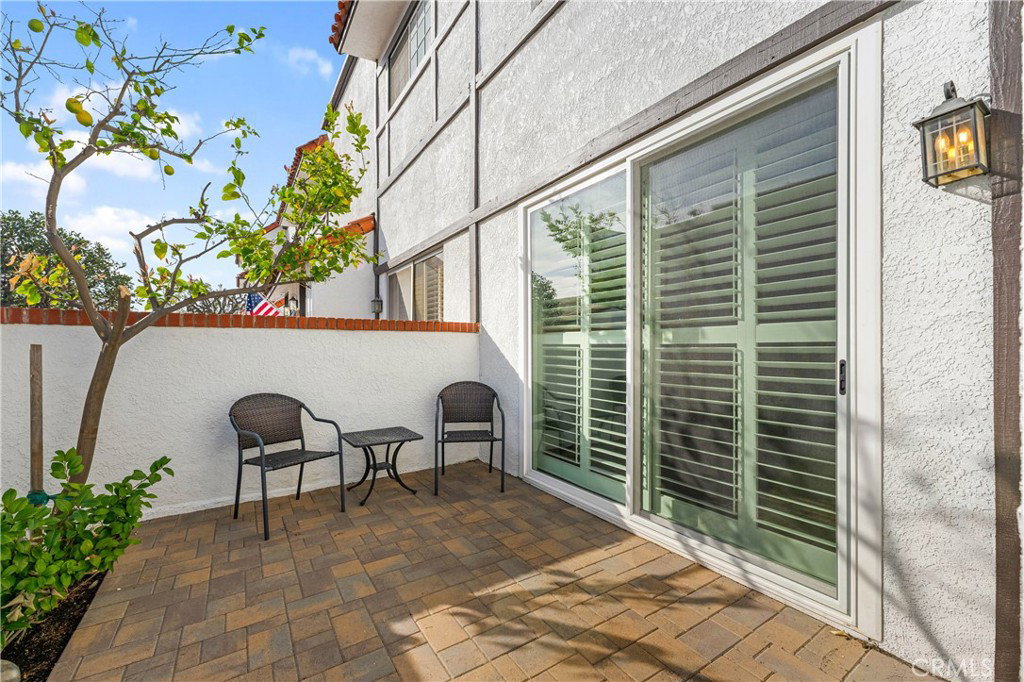
Welcome to Tierra Verde VI. This is a must-see townhome. You will be the envy of all of your friends! So many custom features! The fully remodeled custom kitchen is sure to impress you. Quartz countertops with a lovely tile backsplash. Custom shaker-style cabinets, including glass-fronted upper cabinets. Pantry with pull-out drawers. But wait, there is even a dumb waiter from the garage to the kitchen. Additional features include recessed lighting, a stainless steel 5-burner gas range, microwave, refrigerator/freezer, dishwasher, built-in recycling/trash drawer. Custom dining island with quartz countertop and seating for 7, plus pots & pans drawers, additional storage drawers and an appliance garage. Stylish pendant lights too! The chair railing adds even more of a custom design feeling. Good-sized living room with high ceilings, newer laminate floors, dual pane sliding glass door to a private, gated front patio. Perfect for entertaining! It even has a full size lemon tree. The good-size main bedroom has a large walk-in closet, shutters on the window, a ceiling fan & direct access to the full bathroom. Second bedroom with a wall of contemporary shelving, walk-in closet with wardrobe drawers and cupboards & direct access to the full bathroom. The full bath has a separate tub & shower combo plus a stand alone shower stall, a large countertop and ample storage. Separate laundry area upstairs with built-in cabinets. Washer and dryer included. Smooth ceilings throughout! Dual pane windows throughout. Central air & forced air heating with a smart thermostat. Updated contemporary-style floor molding. Contemporary 8-panel doors in both bedrooms & upstairs bedroom closets. Double attached garage with direct access and an automatic opener! The complex provides a gated pool, spa and a large recreation room with a kitchen and ample seating. Newly painted exterior of the complex as well. This townhome is clearly designed for comfortable living and entertaining, with many thoughtful upgrades and desirable features. The dumb waiter, the large kitchen island, and the private patio are particularly appealing. The community amenities add even more value.
/u.realgeeks.media/ornaered/Elite-Residential-Realty-transparent.png)
Additional Information
- HOA
- 471
- Second HOA
- $63
- Association Amenities
- Call for Rules, Clubhouse, Maintenance Grounds, Insurance, Management, Pool, Pet Restrictions, Pets Allowed, Spa/Hot Tub
- Appliances
- Dishwasher, Disposal, Gas Oven, Gas Range, Gas Water Heater, Ice Maker, Microwave, Refrigerator, Range Hood, Water To Refrigerator, Water Heater, Dryer, Washer
- Pool Description
- Fenced, Gunite, In Ground, Tile, Association
- Heat
- Central, Natural Gas
- Cooling
- Yes
- Cooling Description
- Central Air
- View
- None
- Exterior Construction
- Stucco
- Patio
- Concrete, Patio
- Garage Spaces Total
- 2
- Sewer
- Public Sewer
- Water
- Public
- School District
- Los Angeles Unified
- Elementary School
- Chatsworth
- Middle School
- Lawrence
- High School
- Chatsworth
- Number of Units
- 93
Mortgage Calculator
Based on information from CRISNet MLS as of . All data, including all measurements and calculations of area, is obtained from various sources and has not been, and will not be, verified by broker or MLS. All information should be independently reviewed and verified for accuracy. Properties may or may not be listed by the office/agent presenting the information. The listing broker's offer of compensation is made only to participants of the MLS where the listing is filed.