8601 Delco Avenue, Winnetka, CA 91306
- $920,000
- 4
- BD
- 2
- BA
- 2,145
- SqFt




List Agent Jennifer Wardell () 818-425-7907 Rodeo Realty; CoList () Courtesy of Selling Office: Capital Realty Solutions Inc., Ashwin Joshi - Selling Agent DRE# and Courtesy of Listing Office Rodeo Realty, Jennifer Wardell - Agent DRE#
- Sold Price
- $920,000
- List Price
- $899,950
- Closing Date
- Feb 25, 2025
- Status
- CLOSED
- MLS#
- SR25020521
- Year Built
- 1956
- Bedrooms
- 4
- Bathrooms
- 2
- Living Sq. Ft
- 2,145
- Lot Size
- 10,540
- Lot Location
- Back Yard, Front Yard, Street Level, Walkstreet, Yard
- Days on Market
- 6
- Property Type
- Single Family Residential
- Property Sub Type
- Single Family Residence
- Stories
- One Level
Property Description
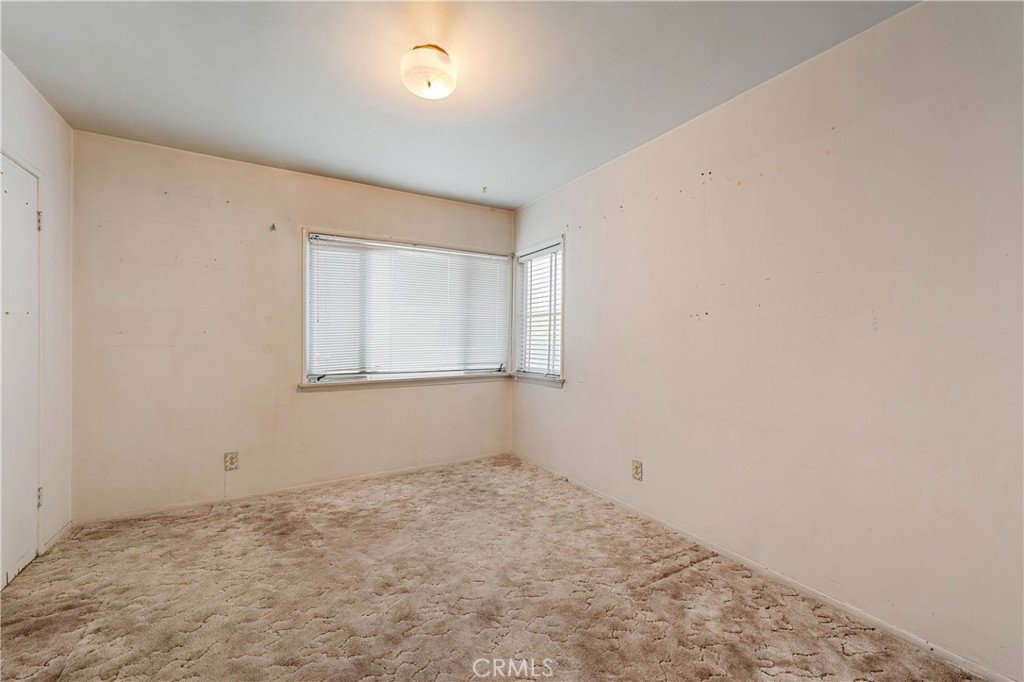
This home retains so much of its original character and has been well cared for by its previous owners. This is a must see, lovely 1-story, 4 bedroom, 2 bath home, in Winnetka. 2,145 interior square feet offers a spacious and versatile layout, providing ample room to personalize this wonderful home to your unique style and desires. The lot size per the assessor is 10,540 sq. ft. (60 x 175 sq. ft. lot, per the tax assessor). This property backs to an alley that is off of Mason, which could possibly enable a buyer to build an ADU with a separate driveway. Large backyard, with potential to add onto the already good-size home! Cement driveway, 2-car attached garage with an automatic "quiet" roll-up door. Smooth ceilings throughout. Some copper plumbing. Central air & forced air heating! Most of the house is on a raised foundation! Hardwood floors are visible in 2 closets, so there may be hardwood floors underneath the carpeted areas. The step-down dining room area has a wonderful view of the yard. The family room, which is open to the kitchen, has an impressive stone fireplace that creates a warm and welcoming atmosphere. Two of the four bedrooms have double-door access to allow for more accessible closet space. 3rd bedroom has a double door closet. The main bedroom has 2 double door closets, an attached bath with another closet and a separate tub and shower. 1 bedroom and 1 bath are on the other side of the house, adding more flexibility. Convenient indoor laundry room. Attractive curb appeal complete this appealing package.
/u.realgeeks.media/ornaered/Elite-Residential-Realty-transparent.png)
Additional Information
- Appliances
- Electric Cooktop, Disposal, Gas Water Heater, Microwave, Refrigerator, Range Hood, Water Heater, Dryer, Washer
- Pool Description
- None
- Fireplace Description
- Family Room, Gas Starter, Raised Hearth
- Heat
- Central
- Cooling
- Yes
- Cooling Description
- Central Air
- View
- None
- Patio
- Concrete
- Roof
- Composition
- Garage Spaces Total
- 2
- Sewer
- Public Sewer
- Water
- Public
- School District
- Los Angeles Unified
- Middle School
- Lawrence
- High School
- Chatsworth
Mortgage Calculator
Based on information from CRISNet MLS as of . All data, including all measurements and calculations of area, is obtained from various sources and has not been, and will not be, verified by broker or MLS. All information should be independently reviewed and verified for accuracy. Properties may or may not be listed by the office/agent presenting the information. The listing broker's offer of compensation is made only to participants of the MLS where the listing is filed.