11051 Sweetwater Court, Chatsworth, CA 91311
- $2,850,000
- 5
- BD
- 5
- BA
- 5,691
- SqFt
List Agent Jordan Cohen () 818-435-5220 RE/MAX One; CoList () Courtesy of Selling Office: RE/MAX One, David Dawud - Selling Agent DRE# and Courtesy of Listing Office RE/MAX One, Jordan Cohen - Agent DRE#
- Sold Price
- $2,850,000
- List Price
- $2,999,950
- Closing Date
- Aug 13, 2025
- Status
- CLOSED
- MLS#
- SR25019139
- Year Built
- 2021
- Bedrooms
- 5
- Bathrooms
- 5
- Living Sq. Ft
- 5,691
- Lot Size
- 22,785
- Lot Location
- Cul-De-Sac
- Days on Market
- 10
- Property Type
- Single Family Residential
- Style
- Traditional
- Property Sub Type
- Single Family Residence
- Stories
- Two Levels
Property Description
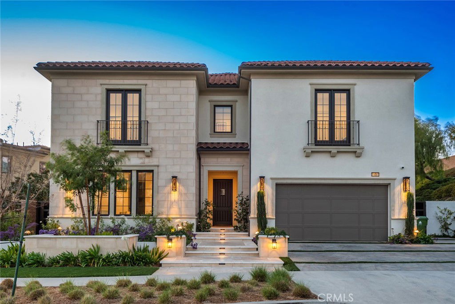
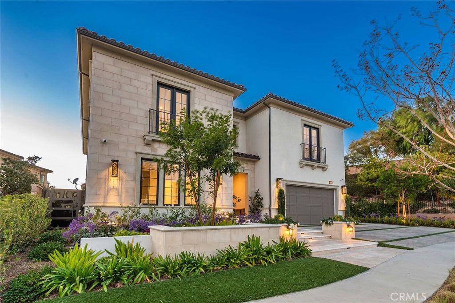
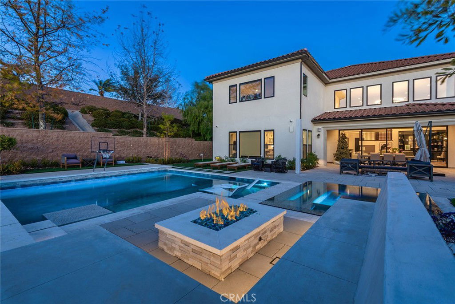
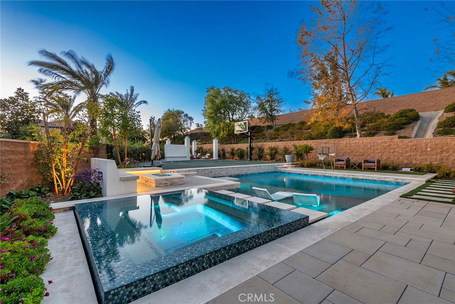
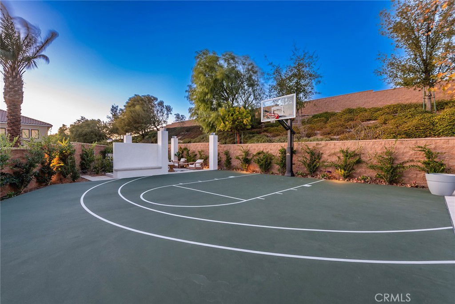
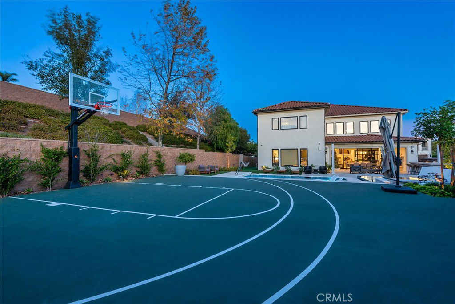
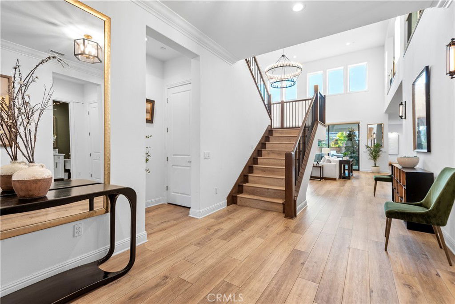
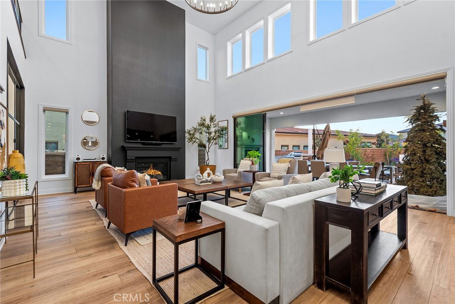
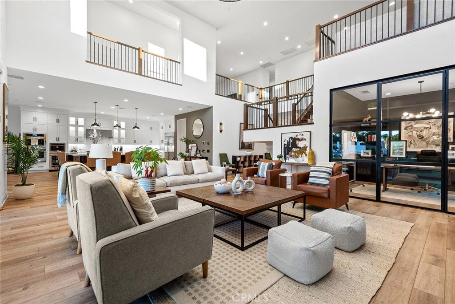
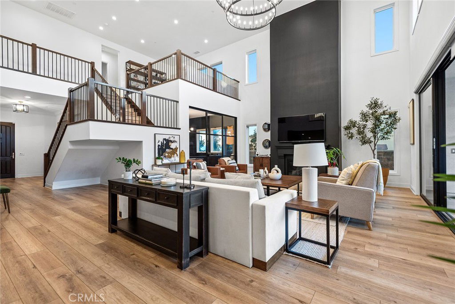
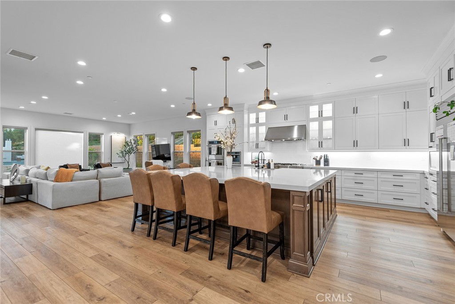
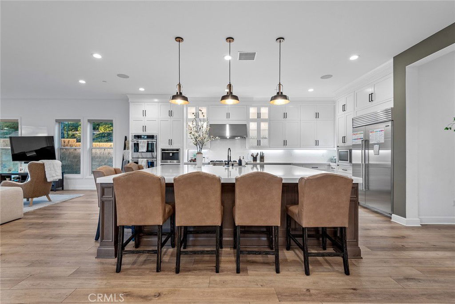
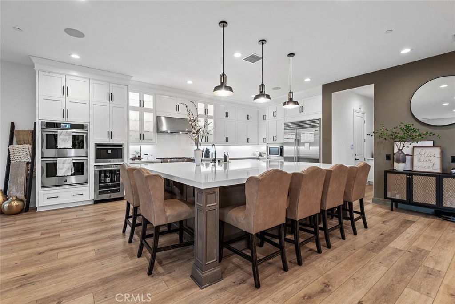
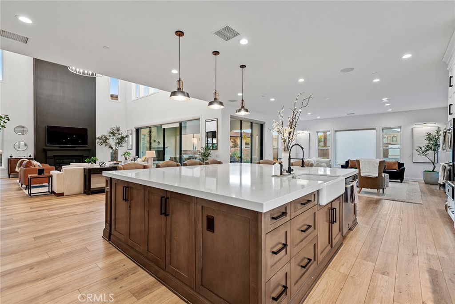
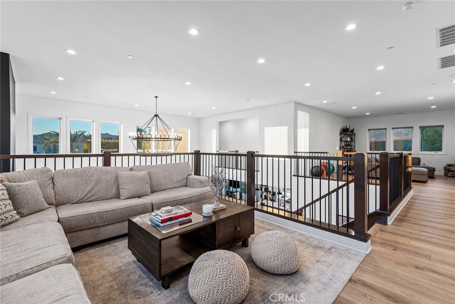
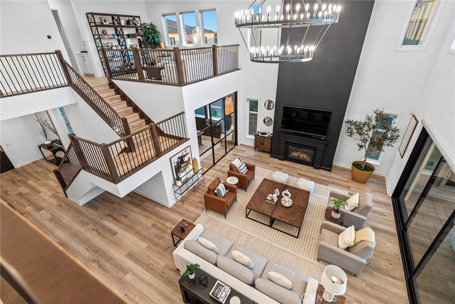
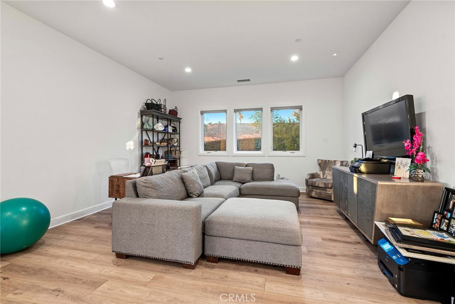
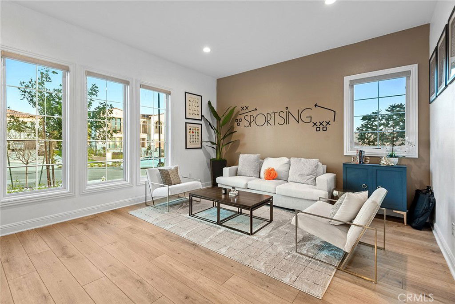
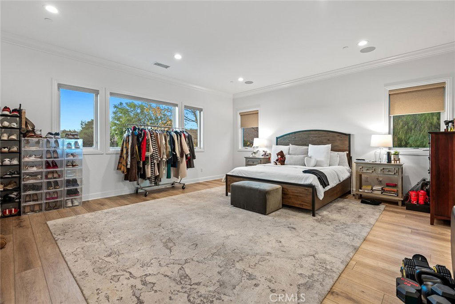
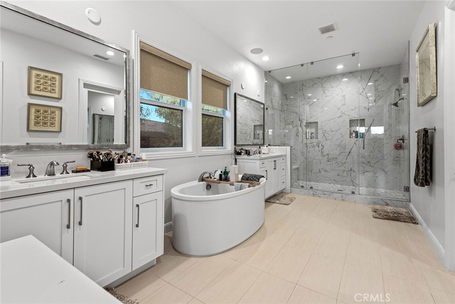
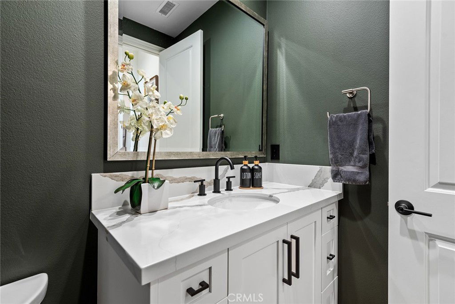
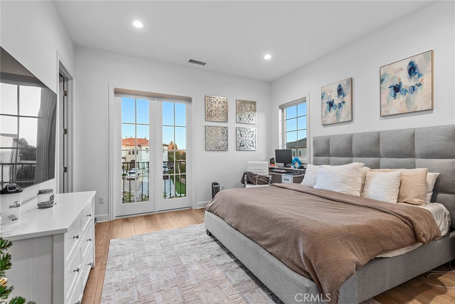
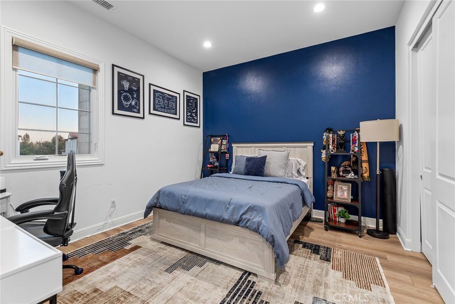
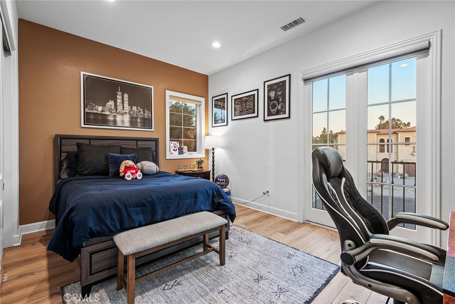
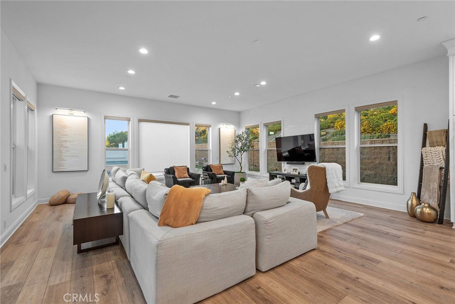
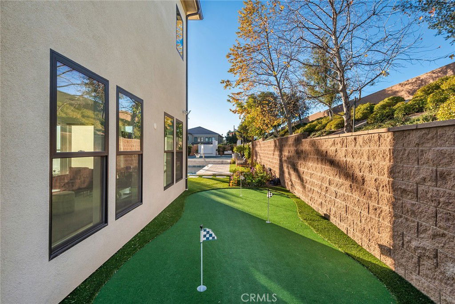
Absolutely extraordinary Mediterranean on a premier "end of cul-de-sac" location in 24 hour guard gated Canyon Oaks. Professionally designed and upgraded to the max using the very finest finishes throughout! Features include 5 bedrooms, 4.5 baths, office/library and two loft/bonus rooms. The sensational over sized center island kitchen opens seamlessly to the great room and boasts state of the art cabinetry, counters and appliances. The great room is jaw dropping with soaring two story ceilings, floor to ceiling fireplace and oversized sliding doors. There is one en-suite bedroom down and 4 additional bedrooms up. The primary is exquisite and is graced with a Four Seasons quality bathroom. The resort quality backyard in exceptional! There is an all new custom pool, zero edge spa, firepit, covered patios, barbecue center, basketball court, putting green and a beautiful outdoor covered dining room with fireplace! Other amenities include a 3 car garage, security system with cameras, solar system and so much more! A Very special offering!
/u.realgeeks.media/ornaered/Elite-Residential-Realty-transparent.png)
Additional Information
- HOA
- 605
- Association Amenities
- Controlled Access, Guard
- Appliances
- Built-In Range, Dishwasher, Freezer, Disposal, Gas Range, Refrigerator, Range Hood
- Pool
- Yes
- Pool Description
- Private
- Fireplace Description
- Living Room, Outside
- Heat
- Central
- Cooling
- Yes
- Cooling Description
- Central Air
- View
- None
- Exterior Construction
- Stone
- Roof
- Tile
- Garage Spaces Total
- 3
- Sewer
- Public Sewer
- Water
- Public
- School District
- Los Angeles Unified
Mortgage Calculator
Based on information from CRISNet MLS as of . All data, including all measurements and calculations of area, is obtained from various sources and has not been, and will not be, verified by broker or MLS. All information should be independently reviewed and verified for accuracy. Properties may or may not be listed by the office/agent presenting the information. The listing broker's offer of compensation is made only to participants of the MLS where the listing is filed.