17736 Orna Drive, Granada Hills, CA 91344
- $1,400,000
- 3
- BD
- 3
- BA
- 1,999
- SqFt




List Agent David Zakaryan () Pinnacle Estate Properties; CoList () Courtesy of Selling Office: JohnHart Real Estate, Samuel Danielyan - Selling Agent DRE# and Courtesy of Listing Office Pinnacle Estate Properties, David Zakaryan - Agent DRE#
- Sold Price
- $1,400,000
- List Price
- $1,299,950
- Closing Date
- Apr 01, 2025
- Status
- CLOSED
- MLS#
- SR25018924
- Year Built
- 1972
- Bedrooms
- 3
- Bathrooms
- 3
- Living Sq. Ft
- 1,999
- Lot Size
- 10,109
- Lot Location
- 0-1 Unit/Acre, Back Yard, Front Yard, Garden, Sprinkler System
- Days on Market
- 9
- Property Type
- Single Family Residential
- Property Sub Type
- Single Family Residence
- Stories
- One Level
Property Description
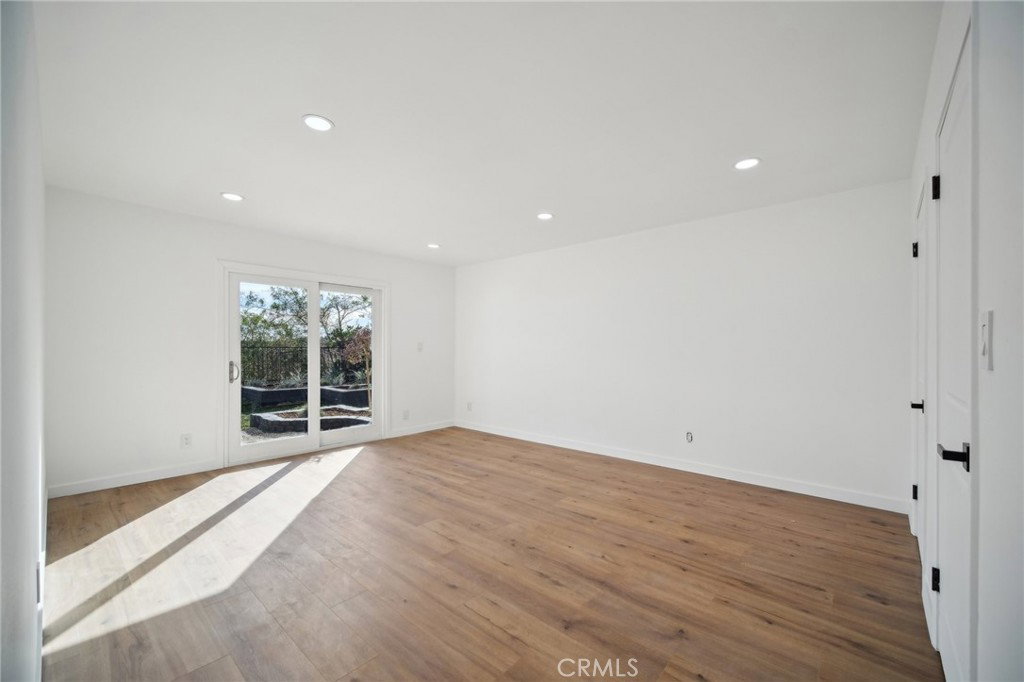
Absolutely Move-In Ready! Welcome to this stunning single-story home with SPECTACULAR VIEWS, located in a prime Granada Hills neighborhood. Boasting modern elegance and thoughtful design, this property is a true gem. From the moment you arrive, the lushly landscaped front yard and vibrant plants create a warm welcome. Step inside through elegant wrought iron double doors to discover a bright and open floor plan. The formal living and dining area feature a unique double-sided fireplace and expansive windows that fill the space with natural light, perfect for both relaxing and entertaining guests. A guest bathroom is conveniently located near the entrance. The cozy family room/den includes a wet bar and a fireplace, perfect for hosting or unwinding after a long day. The chef’s kitchen is equipped with stainless steel appliances, quartz counter tops and ample cabinets. The primary bedroom offers an updated ensuite bathroom, while two additional bedrooms share another beautifully renovated bathroom. This home has been meticulously updated with new flooring, windows, plumbing, electrical, interior and exterior doors, a garage door, sprinklers, fresh sod and newly planted ficus trees for enhanced privacy. Additional features include a patio, built in BBQ, a deck and breathtaking views that make outdoor living truly exceptional. Conveniently located near the highly sought-after Robert Frost Middle School and Bee Canyon and O'Melveny Parks.
/u.realgeeks.media/ornaered/Elite-Residential-Realty-transparent.png)
Additional Information
- Appliances
- Dishwasher, Disposal, Gas Oven, Gas Range, Gas Water Heater, Range Hood
- Pool Description
- None
- Fireplace Description
- Den, Family Room, Living Room
- Heat
- Central
- Cooling
- Yes
- Cooling Description
- Central Air
- View
- City Lights, Hills, Mountain(s), Neighborhood, Panoramic, Trees/Woods
- Patio
- Deck, Front Porch, Patio
- Garage Spaces Total
- 2
- Sewer
- Public Sewer
- Water
- Public
- School District
- Los Angeles Unified
Mortgage Calculator
Based on information from CRISNet MLS as of . All data, including all measurements and calculations of area, is obtained from various sources and has not been, and will not be, verified by broker or MLS. All information should be independently reviewed and verified for accuracy. Properties may or may not be listed by the office/agent presenting the information. The listing broker's offer of compensation is made only to participants of the MLS where the listing is filed.