20130 Runnymede Street Unit 31, Winnetka, CA 91306
- $515,000
- 2
- BD
- 3
- BA
- 1,337
- SqFt




List Agent Ravinder Sood () Berkshire Hathaway HomeServices California Properties; CoList () Courtesy of Selling Office: Coldwell Banker Realty, Danny Le - Selling Agent DRE# and Courtesy of Listing Office Berkshire Hathaway HomeServices California Properties, Ravinder Sood - Agent DRE#
- Sold Price
- $515,000
- List Price
- $539,000
- Closing Date
- May 15, 2025
- Status
- CLOSED
- MLS#
- SR25018719
- Year Built
- 1974
- Bedrooms
- 2
- Bathrooms
- 3
- Living Sq. Ft
- 1,337
- Lot Size
- 129,178
- Lot Location
- Near Public Transit, Walkstreet
- Days on Market
- 40
- Property Type
- Townhome
- Style
- Contemporary
- Property Sub Type
- Townhouse
- Stories
- Two Levels
Property Description
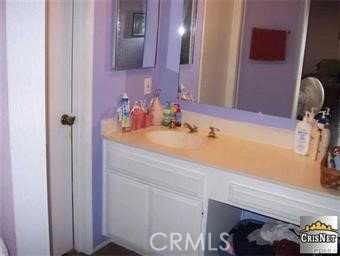
Welcome to the serene Franciscan Park I Community, a gated oasis with lush, park-like surroundings and an abundance of shade trees. This tranquil compound invites you in with a refreshing pool nearby. As you enter the unit, you'll find an open floor plan that flows seamlessly from the Living Room to the Family Room and the Gourmet Kitchen, fully equipped with modern appliances. The main floor features a convenient half-bathroom located under the stairs by the living room. Upstairs, the second floor hosts two spacious bedrooms, each with en-suite bathrooms. The private Primary suite includes an attached bath for your comfort. The dining area opens to a large, private patio—ideal for entertaining and barbecues. Enjoy direct access from the patio to a two-car garage, complete with ample storage, shelving, and laundry hook-ups. Nestled in a residential area close to schools and shopping, the complex is adjacent to Runnymede Recreation Center, which offers a variety of recreational activities including tennis courts, playgrounds, and grassy areas. You'll also appreciate the close proximity to area freeways, Warner Center, and Calabasas. Photos are for imaging purposes.
/u.realgeeks.media/ornaered/Elite-Residential-Realty-transparent.png)
Additional Information
- HOA
- 440
- Association Amenities
- Pool, Spa/Hot Tub
- Appliances
- Dishwasher, Disposal, Microwave
- Pool Description
- Community, Association
- Heat
- Central
- Cooling
- Yes
- Cooling Description
- Central Air
- View
- Neighborhood
- Exterior Construction
- Drywall, Stucco, Copper Plumbing
- Patio
- Enclosed
- Roof
- Composition
- Garage Spaces Total
- 2
- Sewer
- Public Sewer
- Water
- Public
- School District
- Los Angeles Unified
- Number of Units
- 43
Mortgage Calculator
Based on information from CRISNet MLS as of . All data, including all measurements and calculations of area, is obtained from various sources and has not been, and will not be, verified by broker or MLS. All information should be independently reviewed and verified for accuracy. Properties may or may not be listed by the office/agent presenting the information. The listing broker's offer of compensation is made only to participants of the MLS where the listing is filed.