3607 Paseo Primario, Calabasas, CA 91302
- $3,075,000
- 5
- BD
- 5
- BA
- 3,850
- SqFt


List Agent Audrey Overton () eXp Realty of Greater Los Angeles, Inc.; CoList () Courtesy of Selling Office: Coldwell Banker Realty, Doug Arbetman - Selling Agent DRE# and Courtesy of Listing Office eXp Realty of Greater Los Angeles, Inc., Audrey Overton - Agent DRE#
- Sold Price
- $3,075,000
- List Price
- $3,125,000
- Closing Date
- Mar 12, 2025
- Status
- CLOSED
- MLS#
- SR25015353
- Year Built
- 1992
- Bedrooms
- 5
- Bathrooms
- 5
- Living Sq. Ft
- 3,850
- Lot Size
- 15,906
- Lot Location
- 0-1 Unit/Acre, Back Yard, Front Yard, Sprinklers In Rear, Sprinklers In Front, Lawn, Landscaped, Sprinklers Timer, Sprinkler System, Sloped Up
- Days on Market
- 9
- Property Type
- Single Family Residential
- Style
- Mediterranean
- Property Sub Type
- Single Family Residence
- Stories
- Two Levels
Property Description
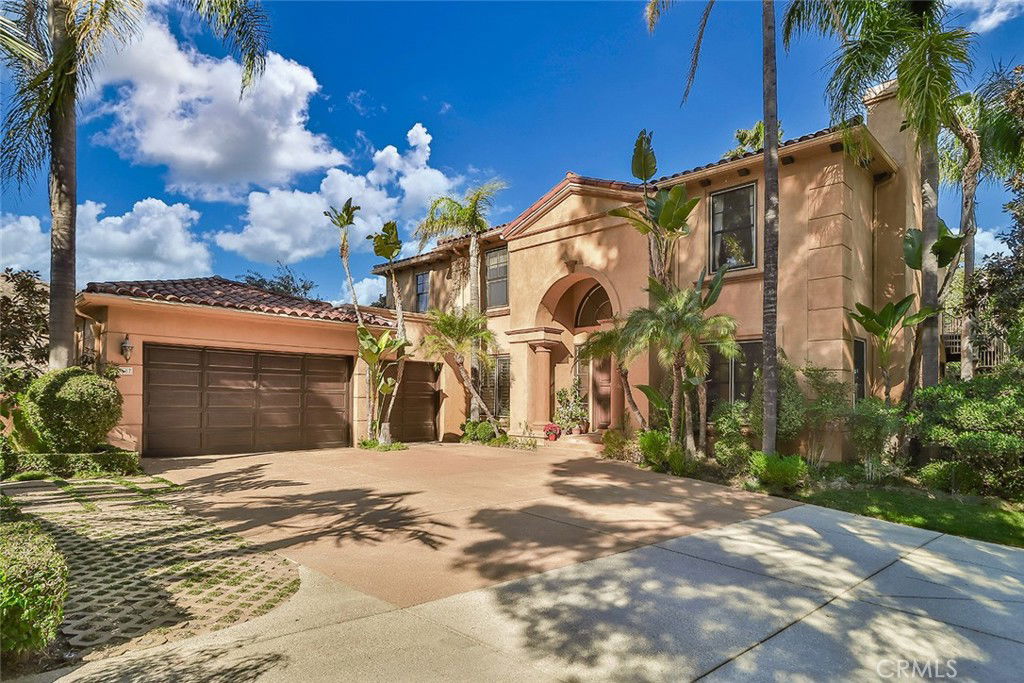
Welcome to this stunning Mediterranean-style executive home in Calabasas Park Estates. Nestled at the top of a long driveway in a prestigious 24-hour guard-gated community, this exquisite residence offers privacy and breathtaking canyon views. With over $400,000 in professionally designed upgrades, this 5-bedroom, 4.5-bathroom home spans nearly 3,900 square feet, blending luxury and comfort. As you enter, custom inlaid travertine flooring and an elegant chandelier greet you. Just off the grand entry, a private executive home office with double doors provides a refined workspace. The spacious living areas feature two fireplaces, creating a warm and inviting atmosphere. The gourmet kitchen is a chef’s dream, with Johnson Hardwood English Pub Maple Stout flooring extending into the family room. Custom granite countertops, a central island, and top-of-the-line Thermador appliances—including a 36" gas oven and 6 gas burner cooktop, additional in-wall oven, and built-in refrigerator/freezer—offer both style and functionality. A rebuilt pantry with an iron inlay door, under-counter wine refrigerator, & built-in lighting showcase the cabinetry’s fine craftsmanship. The luxurious master suite is a private retreat with a cozy seating area by a gas fireplace & built-in shelving. The spa-like ensuite bathroom features custom travertine inlays, a large oval bathtub, and a shower with a built-in bench. The walk-in closet offers extensive storage with hanging rods, shelves, cabinets, & a central vanity with locking jewelry drawers. In the family room, a custom-built wet bar with rich wood paneling, glass display shelves, and a wine refrigerator is perfect for entertaining. The rustic elegance is enhanced by a hand-tooled beam mantle, spanish tile surround, and a travertine hearth. Throughout the home, attention to detail is evident, from the custom-stained stairway with wrought iron spindles to the tastefully upgraded powder room and sophisticated chandeliers. The resort-style pool features Pebble Tec resurfacing, a reconstructed waterfall, upgraded tile & pool heater, and a wireless control system. The side yard fencing ensures added privacy, & two raised planters with a self-watering system are perfect for a garden. One guest bedroom, currently a yoga studio with bamboo flooring, is ideal for fitness or relaxation. This Calabasas executive home offers a perfect blend of luxurious living, privacy, and stunning surroundings. Welcome Home!
/u.realgeeks.media/ornaered/Elite-Residential-Realty-transparent.png)
Additional Information
- HOA
- 330
- Second HOA
- $400
- Association Amenities
- Controlled Access, Dog Park, Pickleball, Pets Allowed, Guard, Security, Tennis Court(s)
- Appliances
- 6 Burner Stove, Built-In Range, Convection Oven, Dishwasher, Electric Oven, Gas Cooktop, Disposal, Microwave, Refrigerator, Range Hood, Self Cleaning Oven, Water Heater, Warming Drawer
- Pool
- Yes
- Pool Description
- Fenced, Heated, In Ground, Pebble, Private, Waterfall
- Fireplace Description
- Family Room, Living Room, Primary Bedroom, Wood Burning
- Heat
- Central
- Cooling
- Yes
- Cooling Description
- Central Air
- View
- Hills, Trees/Woods
- Exterior Construction
- Stucco, Wood Siding
- Patio
- Front Porch, Patio
- Roof
- Tile
- Garage Spaces Total
- 3
- Sewer
- Public Sewer
- Water
- Public
- School District
- Las Virgenes
- Number of Units
- 1
Mortgage Calculator
Based on information from CRISNet MLS as of . All data, including all measurements and calculations of area, is obtained from various sources and has not been, and will not be, verified by broker or MLS. All information should be independently reviewed and verified for accuracy. Properties may or may not be listed by the office/agent presenting the information. The listing broker's offer of compensation is made only to participants of the MLS where the listing is filed.