4561 Willens Avenue, Woodland Hills, CA 91364
- $1,755,000
- 5
- BD
- 3
- BA
- 3,021
- SqFt




List Agent Thomas Carnahan () 818884.1500 BrokerInTrust Real Estate - Tom Carnahan; CoList () Courtesy of Selling Office: Rodeo Realty, Desiree Zuckerman - Selling Agent DRE# and Courtesy of Listing Office BrokerInTrust Real Estate - Tom Carnahan, Thomas Carnahan - Agent DRE#
- Sold Price
- $1,755,000
- List Price
- $1,699,999
- Closing Date
- Mar 07, 2025
- Status
- CLOSED
- MLS#
- SR25011810
- Year Built
- 1959
- Bedrooms
- 5
- Bathrooms
- 3
- Living Sq. Ft
- 3,021
- Lot Size
- 12,051
- Lot Location
- Back Yard, Front Yard, Garden, Landscaped, Street Level, Walkstreet, Yard
- Days on Market
- 3
- Property Type
- Single Family Residential
- Property Sub Type
- Single Family Residence
- Stories
- One Level
Property Description
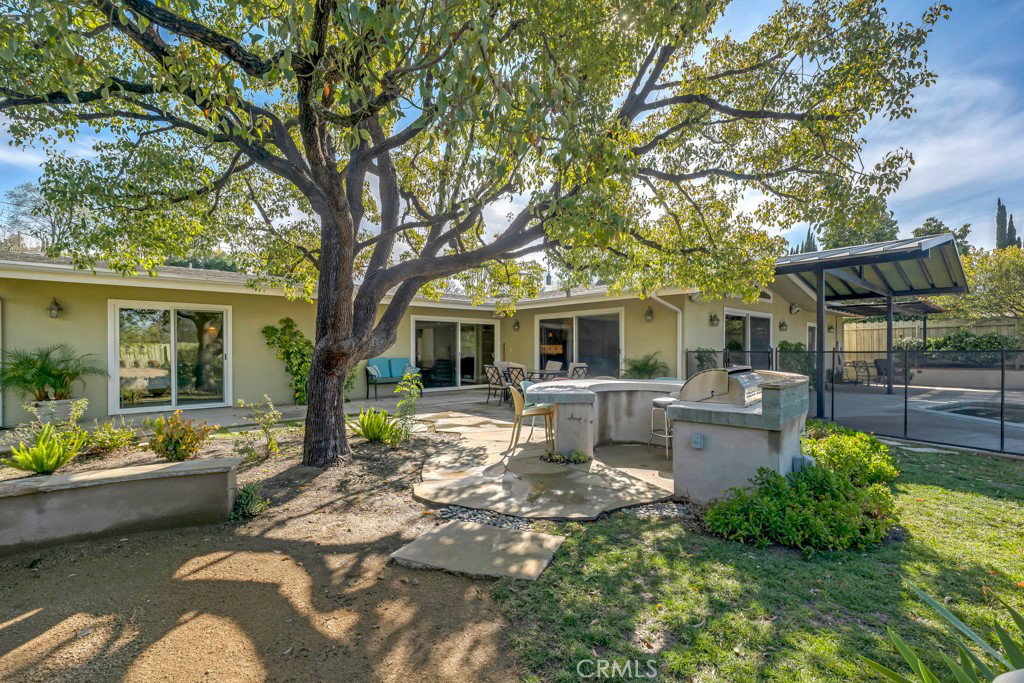
Welcome to this professionally landscaped, single-story Charles Dubois entertainer's dream home on a large corner lot, boasting a spacious open floor plan and stunning features throughout. The large, open custom kitchen is a focal point, adorned with beautiful granite countertops, custom cabinets, a six-burner stove, double oven, additional convection oven, and a generous KitchenAid refrigerator. A huge center island and a light-filled skylight enhance the space, perfect for culinary enthusiasts. This home offers multiple living areas including a formal dining room, a cozy living room, a spacious family room, and an inviting eating area with a convenient eat-up bar. Gorgeous wood flooring and custom tile flow seamlessly through the kitchen and family room, creating a warm and inviting atmosphere. The primary suite is a sanctuary with vaulted ceilings, a large walk-in closet, sliding doors that lead out to the expansive backyard and an ensuite bathroom. Two additional bedrooms are connected by a Jack and Jill bathroom on one wing, while two more bedrooms share a bathroom on the opposite wing. A practical laundry area with linen closet and ample storage adds to the home's functionality. One of the highlights of this property is its completely redone, expansive backyard, featuring a new pool and covered patio area as well as a custom tiled barbecue area. A large open area completes this outdoor oasis, ideal for both relaxation and entertaining. Every plant and tree in the thoughtfully landscaped backyard contributes to its serene ambiance, making it the perfect setting for gatherings with friends and family. Completing the package is an attached two-car garage, providing convenience to the home. Located in an amazing neighborhood, this home offers both luxury and comfort, promising a lifestyle of convenience and elegance. Amazing neighborhood & location just minutes from Calabasas Commons, Farmers Market, Bristol Farms, Gelsons, Starbucks, many hiking trails, easy access to Malibu state beaches! Award winning schools and much more!!
/u.realgeeks.media/ornaered/Elite-Residential-Realty-transparent.png)
Additional Information
- Pool
- Yes
- Pool Description
- Heated, In Ground, Private
- Fireplace Description
- Living Room
- Heat
- Central
- Cooling
- Yes
- Cooling Description
- Central Air
- View
- Neighborhood
- Garage Spaces Total
- 2
- Sewer
- Public Sewer
- Water
- Public
- School District
- Los Angeles Unified
Mortgage Calculator
Based on information from CRISNet MLS as of . All data, including all measurements and calculations of area, is obtained from various sources and has not been, and will not be, verified by broker or MLS. All information should be independently reviewed and verified for accuracy. Properties may or may not be listed by the office/agent presenting the information. The listing broker's offer of compensation is made only to participants of the MLS where the listing is filed.