14136 Emelita Street, Sherman Oaks, CA 91401
- $2,290,000
- 4
- BD
- 5
- BA
- 3,221
- SqFt




List Agent Nubar Garibyan () SoCal Real Estate Services; CoList () Courtesy of Selling Office: Highland Realty Group, Zabi Kakar - Selling Agent DRE# and Courtesy of Listing Office SoCal Real Estate Services, Nubar Garibyan - Agent DRE#
- Sold Price
- $2,290,000
- List Price
- $2,349,000
- Closing Date
- Mar 11, 2025
- Status
- CLOSED
- MLS#
- SR25008800
- Year Built
- 2024
- Bedrooms
- 4
- Bathrooms
- 5
- Living Sq. Ft
- 3,221
- Lot Size
- 8,913
- Lot Location
- 0-1 Unit/Acre, Drip Irrigation/Bubblers, Sprinklers In Rear, Level, Paved, Rectangular Lot, Sprinklers Timer, Sprinkler System, Yard
- Days on Market
- 28
- Property Type
- Single Family Residential
- Style
- Contemporary, Custom
- Property Sub Type
- Single Family Residence
- Stories
- One Level
Property Description
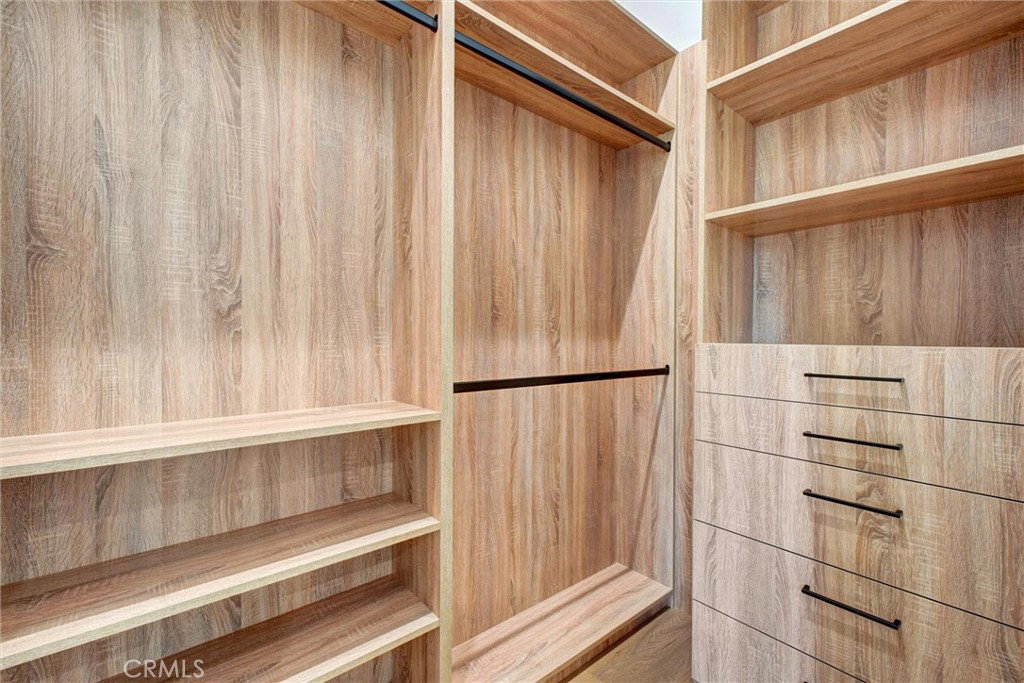
Straight out of the pages of a home design magazine, this beautiful, ground up new construction single story house offers approximately 3,200SF of an open floor plan that boasts soaring 18' high ceilings with skylights and panoramic doors offering indoor-outdoor living at its best! 4 large bedrooms with en-suite handsomely designed bathrooms, plus an additional powder room, kitchen with quartz counter tops, stainless steel SUBZERO/WOLF appliances, center island with "waterfall" countertop and a built-in wine cooler are a few of amenities that will make this property a wonderful home for a large or expanding family. The list of additional features includes a solar system, dual AC units with NEST Controls, fire sprinkler system, new landscaping with automatic sprinklers, private backyard with a tastefully designed new saltwater pebble pool and jacuzzi, electric car charging outlet in garage, new paved circular driveway and much, much more...
/u.realgeeks.media/ornaered/Elite-Residential-Realty-transparent.png)
Additional Information
- Other Buildings
- Gazebo
- Appliances
- Built-In Range, Convection Oven, Dishwasher, Electric Cooktop, Electric Range, Electric Water Heater, Refrigerator, Range Hood, Vented Exhaust Fan, Water To Refrigerator, Water Heater
- Pool
- Yes
- Pool Description
- Filtered, Gunite, Gas Heat, Heated, In Ground, Pebble, Permits, Private, Salt Water, Tile
- Fireplace Description
- Electric, Great Room
- Heat
- Central, Fireplace(s)
- Cooling
- Yes
- Cooling Description
- Central Air, Dual, Electric, Heat Pump
- View
- None
- Exterior Construction
- Drywall, Stucco, Vinyl Siding
- Patio
- Deck, Front Porch, Lanai, Porch, Wood
- Roof
- Composition, Shingle
- Garage Spaces Total
- 2
- Sewer
- Public Sewer
- Water
- Public
- School District
- Los Angeles Unified
Mortgage Calculator
Based on information from CRISNet MLS as of . All data, including all measurements and calculations of area, is obtained from various sources and has not been, and will not be, verified by broker or MLS. All information should be independently reviewed and verified for accuracy. Properties may or may not be listed by the office/agent presenting the information. The listing broker's offer of compensation is made only to participants of the MLS where the listing is filed.