4360 Ventura Canyon Avenue Unit 12, Sherman Oaks, CA 91423
- $840,000
- 2
- BD
- 3
- BA
- 1,491
- SqFt




List Agent Michael Gilbert () 818-540-4023 Coldwell Banker Realty; CoList () Courtesy of Selling Office: Berkshire Hathaway HomeServices California Properties, Britta Diaz - Selling Agent DRE# and Courtesy of Listing Office Coldwell Banker Realty, Michael Gilbert - Agent DRE#
- Sold Price
- $840,000
- List Price
- $849,000
- Closing Date
- Mar 05, 2025
- Status
- CLOSED
- MLS#
- SR25000049
- Year Built
- 1999
- Bedrooms
- 2
- Bathrooms
- 3
- Living Sq. Ft
- 1,491
- Lot Size
- 13,226
- Days on Market
- 25
- Property Type
- Townhome
- Style
- Mediterranean
- Property Sub Type
- Townhouse
- Stories
- Two Levels
Property Description
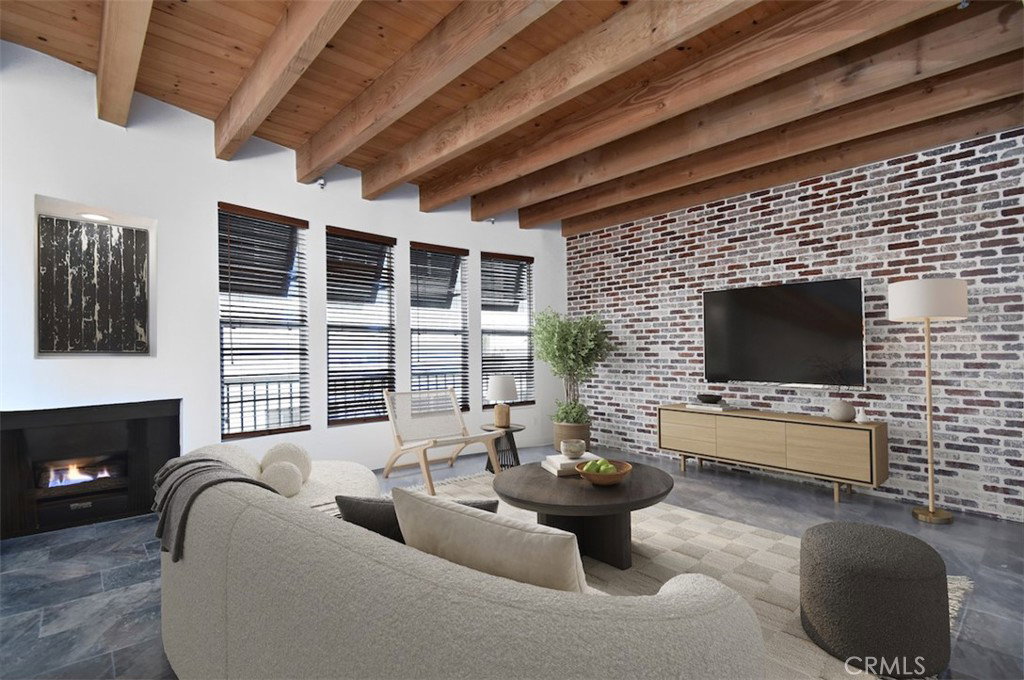
Ideally situated just one block from the trendiest restaurants, bars, and shops on Ventura Blvd, this architecturally designed tri-level townhouse, crafted by the Malik Company, offers both luxury and convenience. With over appx 1,491 square feet of living space (per assessor), this residence features 2 bedrooms, 2.5 baths, and a versatile third-floor bonus room, perfect for a third bedroom, den, office, or gym. The lower level boasts stone floors throughout, a spacious living room with gorgeous open beam ceilings, a cozy gas fireplace, and a separate dining room. The contemporary open kitchen is a chef's dream, complete with granite countertops, a breakfast bar, maple cabinets, and stainless steel appliances. A designer half bath is conveniently located on this level. Upstairs, the master suite offers dual sinks, a large walk-in closet, and a tub/shower combination. The second bedroom and adjacent bathroom are also located on this floor. The third-level bonus room provides access to a private and expansive rooftop patio with peekaboo views of the hills—perfect for lounging or sunning. Additional features include side-by-side laundry, a skylight, and ample storage space. This is a rare opportunity to live in one of Sherman Oaks' most desirable locations, combining style, comfort, and accessibility.
/u.realgeeks.media/ornaered/Elite-Residential-Realty-transparent.png)
Additional Information
- HOA
- 685
- Association Amenities
- Maintenance Grounds, Hot Water, Management, Trash, Water
- Appliances
- Dishwasher, Gas Range, Microwave, Refrigerator
- Pool Description
- None
- Fireplace Description
- Gas, Living Room
- Heat
- Central
- Cooling
- Yes
- Cooling Description
- Central Air
- View
- Mountain(s), Neighborhood
- Patio
- Rooftop, Terrace
- Garage Spaces Total
- 2
- Sewer
- Public Sewer
- Water
- Public
- School District
- Los Angeles Unified
- Number of Units
- 14
Mortgage Calculator
Based on information from CRISNet MLS as of . All data, including all measurements and calculations of area, is obtained from various sources and has not been, and will not be, verified by broker or MLS. All information should be independently reviewed and verified for accuracy. Properties may or may not be listed by the office/agent presenting the information. The listing broker's offer of compensation is made only to participants of the MLS where the listing is filed.