24756 Eilat Street, Woodland Hills, CA 91367
- $1,725,000
- 6
- BD
- 6
- BA
- 5,193
- SqFt




List Agent Joe Breckner () 818 528-2291 Coldwell Banker Realty; CoList () Courtesy of Selling Office: Coldwell Banker Realty, Joe Breckner - Selling Agent DRE# and Courtesy of Listing Office Coldwell Banker Realty, Joe Breckner - Agent DRE#
- Sold Price
- $1,725,000
- List Price
- $1,749,900
- Closing Date
- Aug 15, 2025
- Status
- CLOSED
- MLS#
- SR24252181
- Year Built
- 1980
- Bedrooms
- 6
- Bathrooms
- 6
- Living Sq. Ft
- 5,193
- Lot Size
- 18,420
- Days on Market
- 155
- Property Type
- Single Family Residential
- Style
- English
- Property Sub Type
- Single Family Residence
- Stories
- Two Levels
Property Description
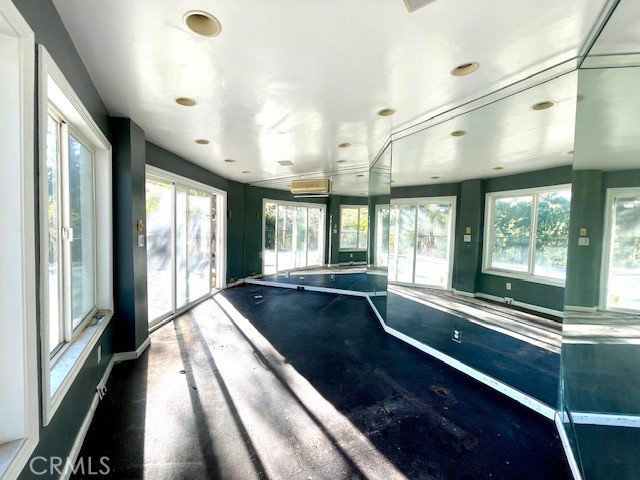
Custom built English Tudor in a highly sought after neighborhood of Woodland Hills. Situated on nearly 1/2 an acre, this home has 6 bedrooms, 5.5 bathrooms and nearly 5,200 square feet of living space. Double door entry opens to foyer with intricate mosaic stone floors. Light and bright living room with fireplace leads to formal dining room with French doors leading to backyard. Sun filled kitchen with grand center island, stainless steel appliances, built-in grill and breakfast nook with pass through opening to kitchen. Kitchen also overlooks large den/family room with stone fireplace. The lower level West Wing also features a a separate butler's pantry with washer/dryer hook-ups, wine closet, powder room with custom wall upholstery and a 6th bedroom with its own separate full bathroom. Upper level features master suite, four additional well-sized bedrooms and a large grand room. Upstairs master suite features high-beamed ceilings, large walk-in closet, double sided fireplace that looks into master bathroom with two vanity sinks, spa tub, a separate room with bidet and massive walk-in shower stall. Upper level also features an ensuite bedroom with its own bathroom and walk-in closet. Upper level West Wing provides for a private getaway that features a large great room with kitchenette, built-in shelves, fireplace, and leads to an office area surrounded by two aquariums. Office areas has built-ins and two additional work rooms, all overlooking the backyard with tree tops views and pool. Wonderful backyard with pool, spa, built-in BBQ area, decks overlooks the grounds and a lower deck level with built-in studio/gym room and additional BBQ area. An amazing opportunity to fix up and make this custom home a truly unique piece of property.
/u.realgeeks.media/ornaered/Elite-Residential-Realty-transparent.png)
Additional Information
- Pool
- Yes
- Pool Description
- In Ground, Private
- Fireplace Description
- Bath, Family Room, Great Room, Living Room
- Heat
- Central
- Cooling
- Yes
- Cooling Description
- Central Air
- View
- Trees/Woods
- Patio
- Deck
- Garage Spaces Total
- 3
- Sewer
- Public Sewer
- Water
- Public
- School District
- Los Angeles Unified
Mortgage Calculator
Based on information from CRISNet MLS as of . All data, including all measurements and calculations of area, is obtained from various sources and has not been, and will not be, verified by broker or MLS. All information should be independently reviewed and verified for accuracy. Properties may or may not be listed by the office/agent presenting the information. The listing broker's offer of compensation is made only to participants of the MLS where the listing is filed.