6121 Shoup Avenue Unit 34, Woodland Hills, CA 91367
- $585,000
- 2
- BD
- 2
- BA
- 1,243
- SqFt




List Agent Stephanie Dimakides () 818-321-2320 Coldwell Banker Realty; CoList () Courtesy of Selling Office: Redfin Corporation, Sherry Hakim - Selling Agent DRE# and Courtesy of Listing Office Coldwell Banker Realty, Stephanie Dimakides - Agent DRE#
- Sold Price
- $585,000
- List Price
- $590,000
- Closing Date
- May 06, 2025
- Status
- CLOSED
- MLS#
- SR24242311
- Year Built
- 1975
- Bedrooms
- 2
- Bathrooms
- 2
- Living Sq. Ft
- 1,243
- Lot Size
- 126,033
- Lot Location
- Level
- Days on Market
- 112
- Property Type
- Townhome
- Style
- Contemporary
- Property Sub Type
- Townhouse
- Stories
- Three Or More Levels
Property Description
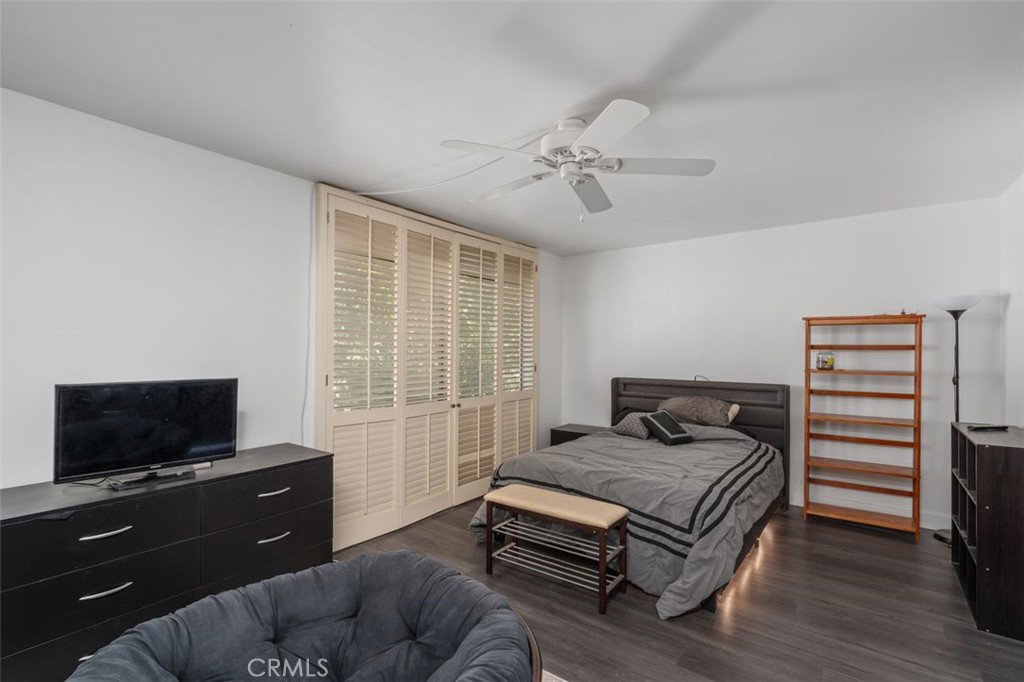
What an incredible property!. This inside end unit has a prime location with enhanced privacy featuring approximately 1,243 sq. ft. with a thoughtful multi-level layout. You enter through the very private brick patio with a water fountain and surrounded by lush landscaping and fruit trees. The first floor consists of a living room with a fireplace and cathedral ceiling. On the second floor is the second bedroom, full bathroom with a new shower stall and custom shower doors, kitchen with quartz counter tops, and the dining area. The large master suite is on the upper level with a sitting area, ample closet space with full wall mirrored closet doors, master bath with new custom shower stall, and double sinks. Features include plantation shutters, new wood laminate flooring throughout, freshly painted, and new electric service. There is also an attached garage with the laundry area and additional storage area. This townhome is not only move-in ready but also perfect for anyone seeking comfort, style and a great location. The Dove Creek Condominium Complex offers an ideal blend of amenities, convenience, and privacy. The amenities include two tennis courts, a heated pool and spa, earthquake insurance and well maintained grounds. This is an ideal place to call home!
/u.realgeeks.media/ornaered/Elite-Residential-Realty-transparent.png)
Additional Information
- HOA
- 830
- Association Amenities
- Maintenance Grounds, Insurance, Management, Pool, Spa/Hot Tub, Tennis Court(s), Trash
- Appliances
- Dishwasher, Disposal, Gas Range, Microwave, Refrigerator, Water Heater, Dryer, Washer
- Pool Description
- In Ground, Association
- Fireplace Description
- Gas Starter, Living Room
- Heat
- Central
- Cooling
- Yes
- Cooling Description
- Central Air
- View
- Neighborhood
- Exterior Construction
- Stucco
- Patio
- Brick, Open, Patio
- Garage Spaces Total
- 2
- Sewer
- Public Sewer
- Water
- Public
- School District
- Los Angeles Unified
- Number of Units
- 117
Mortgage Calculator
Based on information from CRISNet MLS as of . All data, including all measurements and calculations of area, is obtained from various sources and has not been, and will not be, verified by broker or MLS. All information should be independently reviewed and verified for accuracy. Properties may or may not be listed by the office/agent presenting the information. The listing broker's offer of compensation is made only to participants of the MLS where the listing is filed.