5349 Newcastle Avenue Unit 62, Encino, CA 91316
- $410,000
- 2
- BD
- 2
- BA
- 927
- SqFt




List Agent Stephanie Vitacco () 818-576-1685 Equity Union; CoList () Courtesy of Selling Office: United Plus Realty, Sam Modir - Selling Agent DRE# and Courtesy of Listing Office Equity Union, Stephanie Vitacco - Agent DRE#
- Sold Price
- $410,000
- List Price
- $419,000
- Closing Date
- Feb 19, 2025
- Status
- CLOSED
- MLS#
- SR24234864
- Year Built
- 1967
- Bedrooms
- 2
- Bathrooms
- 2
- Living Sq. Ft
- 927
- Lot Size
- 60,939
- Lot Location
- 0-1 Unit/Acre, Lot Over 40000 Sqft
- Days on Market
- 64
- Property Type
- Condo
- Style
- Traditional
- Property Sub Type
- Condominium
- Stories
- One Level
Property Description
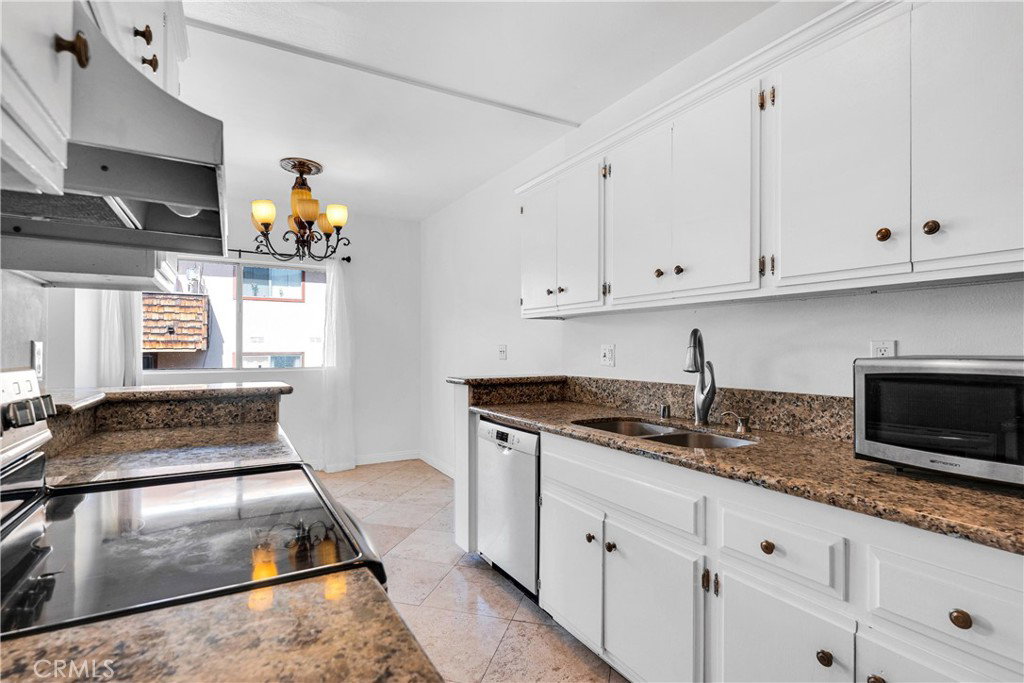
Appealing, top floor, 2 bed, 2 bath, 927 sq ft condo in well-maintained Newcastle Manor community in the heart of Encino! Bright and open with abundant natural light, the one level condo offers open floorplan living area, including spacious living area and dining area, with tile floors and sliding glass door access out to a wide private balcony. Updated kitchen features granite countertops, crisp white cabinets for storage, stainless steel appliances, and a convenient breakfast bar area. Down the hall are two good-sized bedrooms, both with wood flooring. The spacious, primary bedroom includes a walk-in closet and en-suite ¾ bath. The secondary bedroom has a double, mirrored closet and access to a full hall bath. The community offers park-like common grounds, a community pool and spa, gym facilities, community laundry area, and outdoor picnic/BBQ area, as well as water, trash, and sewer utilities. The community is wonderfully situated close to the shopping, dining, and entertainment of Ventura Boulevard. The property is also within easy distance of Balboa Park for recreation and the major transportation arteries of the 405 and 101 freeways. Don’t miss this chance to make this house your new home!
/u.realgeeks.media/ornaered/Elite-Residential-Realty-transparent.png)
Additional Information
- HOA
- 672
- Association Amenities
- Controlled Access, Fitness Center, Maintenance Grounds, Outdoor Cooking Area, Barbecue, Picnic Area, Pool, Pet Restrictions, Spa/Hot Tub, Trash, Water
- Appliances
- Dishwasher, Electric Range, Freezer, Refrigerator
- Pool Description
- Community, In Ground, Association
- Heat
- Radiant
- Cooling
- Yes
- Cooling Description
- Central Air
- View
- None
- Exterior Construction
- Shake Siding, Stucco
- Garage Spaces Total
- 2
- Sewer
- Public Sewer
- Water
- Public
- School District
- Los Angeles Unified
- Elementary School
- Nestle
- Middle School
- Portola
- High School
- Reseda
- Number of Units
- 280
Mortgage Calculator
Based on information from CRISNet MLS as of . All data, including all measurements and calculations of area, is obtained from various sources and has not been, and will not be, verified by broker or MLS. All information should be independently reviewed and verified for accuracy. Properties may or may not be listed by the office/agent presenting the information. The listing broker's offer of compensation is made only to participants of the MLS where the listing is filed.