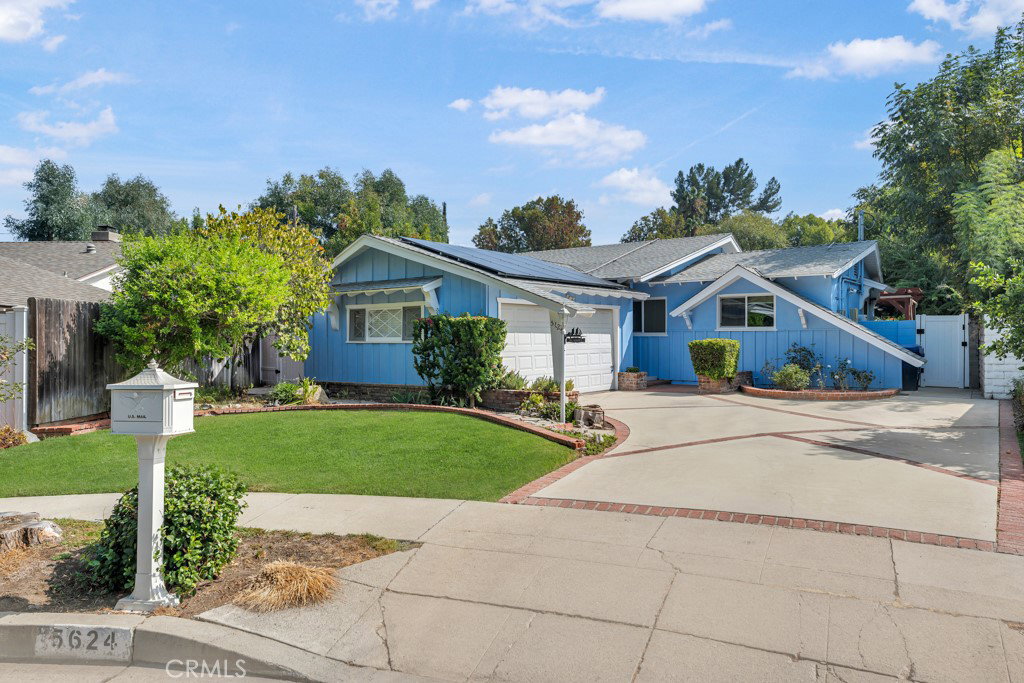
5624 Faust Avenue, Woodland Hills, CA 91367
- $1,075,000
- 3
- BD
- 2
- BA
- 1,870
- SqFt




List Agent Olga Safonoff () Pinnacle Estate Properties, Inc.; CoList () Courtesy of Selling Office: Jilbert Realty & Investment, Jilbert Allahverdi - Selling Agent DRE# and Courtesy of Listing Office Pinnacle Estate Properties, Inc., Olga Safonoff - Agent DRE#
- Sold Price
- $1,075,000
- List Price
- $1,075,000
- Closing Date
- Dec 13, 2024
- Status
- CLOSED
- MLS#
- SR24215460
- Year Built
- 1959
- Bedrooms
- 3
- Bathrooms
- 2
- Living Sq. Ft
- 1,870
- Lot Size
- 9,318
- Lot Location
- Back Yard, Cul-De-Sac, Front Yard, Sprinklers In Rear, Sprinklers In Front, Lawn, Landscaped, Sprinklers Timer, Sprinkler System, Walkstreet, Yard
- Days on Market
- 26
- Property Type
- Single Family Residential
- Style
- Traditional
- Property Sub Type
- Single Family Residence
- Stories
- One Level
Property Description
There are two bedrooms in the main house, but easily can be converted to 3 bedrooms plus an apx. 400 Sq.Ft. pool house with two rooms - 1 bedroom and office. The pool house is NOT included to the specified Sq. Ft of the property. This stunning, fully remodeled home boasts a perfect blend of modern elegance and serene outdoor living. As you step inside, you're greeted by an airy open floor plan, with natural light flooding through large windows and highlighting the exquisite finishes throughout. The spacious living area seamlessly flows into a gourmet kitchen, equipped with state-of-the-art appliances, sleek cabinetry, granite counter-tops and countless storage space. A spacious formal dining room, perfect for hosting memorable gatherings and special occasions. Step into your private backyard oasis, where relaxation and entertainment come together seamlessly. The centerpiece of this stunning outdoor space is a sparkling pool, inviting you for a refreshing dip on warm days. Surrounding the pool, a spacious patio provides the perfect spot for lounging in the sun or hosting summer barbecues with friends and family. A charming pond creates a peaceful ambiance that enhances the natural beauty of the yard. As the sun sets, gather around the cozy fire pit, where you can roast marshmallows and share stories under a starlit sky. In addition, this eco-friendly property designed for sustainable living, featuring sleek solar panels that harness the sun’s energy to power your home.
/u.realgeeks.media/ornaered/Elite-Residential-Realty-transparent.png)
Additional Information
- Other Buildings
- Gazebo
- Appliances
- Dishwasher, Disposal, Microwave, Water Heater
- Pool
- Yes
- Pool Description
- In Ground, Private
- Fireplace Description
- Gas, Gas Starter, Living Room
- Heat
- Central
- Cooling
- Yes
- Cooling Description
- Central Air
- View
- None
- Patio
- Covered, Open, Patio, Wood
- Roof
- Composition, Shingle
- Sewer
- Private Sewer
- Water
- Public
- School District
- Los Angeles Unified
Mortgage Calculator
Based on information from CRISNet MLS as of . All data, including all measurements and calculations of area, is obtained from various sources and has not been, and will not be, verified by broker or MLS. All information should be independently reviewed and verified for accuracy. Properties may or may not be listed by the office/agent presenting the information. The listing broker's offer of compensation is made only to participants of the MLS where the listing is filed.