7336 Bonnie Place, Reseda, CA 91335
- $625,000
- 3
- BD
- 3
- BA
- 1,611
- SqFt




List Agent Jim Sandoval () Park Regency Realty; CoList () Courtesy of Selling Office: Keller Williams VIP Properties, Samia Soliman - Selling Agent DRE# and Courtesy of Listing Office Park Regency Realty, Jim Sandoval - Agent DRE#
- Sold Price
- $625,000
- List Price
- $599,999
- Closing Date
- Dec 17, 2024
- Status
- CLOSED
- MLS#
- SR24213531
- Year Built
- 1989
- Bedrooms
- 3
- Bathrooms
- 3
- Living Sq. Ft
- 1,611
- Lot Size
- 2,644
- Lot Location
- Corner Lot, Front Yard, Lawn, Landscaped
- Days on Market
- 7
- Property Type
- Townhome
- Property Sub Type
- Townhouse
- Stories
- Two Levels
Property Description
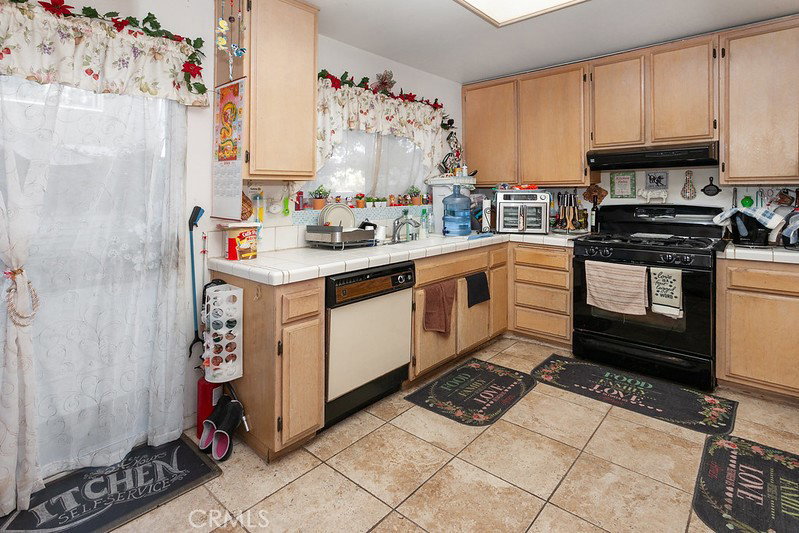
Rare Opportunity! This beautiful garden style townhome is located on a corner lot in a quiet gated community in one of Reseda’s most sought-after neighborhoods. The front yard with its green lawn, well-trimmed hedges, and swaying palms enhance its eye-catching curb appeal. Here are just a few of its many other outstanding features: The front door with fanned glass inserts sweeps open to an entryway that leads to a bright and flowing floor plan with approximately 1,610 sq. ft. of living space. The family room is bathed in natural light from a multitude of windows, and is enhanced by soaring ceilings, fireplace with mantle and tiled floors. The cook in the family is going to truly appreciate the open and bright kitchen with its sparkling window, wood-grained cabinetry that reaches the ceiling, tiled countertops, dual basin sink, gas range with ventilation hood, dishwasher, and easy-care tiled floors. The dining room fittingly adjoins the kitchen and with its large window and tiled floors it is perfect for any occasion. A total of 3 bedrooms and 2.5 bathrooms. The primary bedroom is enriched with high ceilings, sparkling windows, a large walk-in closet and wall-to-wall carpet; plus, an en suite bathroom with oversized vanity, dual undermount basins, and a glass-enclosed tub/shower. Central air and heat. Backyard will be a favorite entertainment destination with its relaxing patio, that is perfect for a BBQ or quiet relaxation. Attached 2 car direct access garage. Only moments away from shopping and restaurants.
/u.realgeeks.media/ornaered/Elite-Residential-Realty-transparent.png)
Additional Information
- HOA
- 282
- Association Amenities
- Controlled Access
- Appliances
- Dishwasher, Disposal, Gas Range, Range Hood
- Pool Description
- None
- Fireplace Description
- Family Room
- Heat
- Central, Fireplace(s)
- Cooling
- Yes
- Cooling Description
- Central Air
- View
- None
- Patio
- Patio
- Garage Spaces Total
- 2
- Sewer
- Public Sewer
- Water
- Public
- School District
- Los Angeles Unified
- Number of Units
- 36
Mortgage Calculator
Based on information from CRISNet MLS as of . All data, including all measurements and calculations of area, is obtained from various sources and has not been, and will not be, verified by broker or MLS. All information should be independently reviewed and verified for accuracy. Properties may or may not be listed by the office/agent presenting the information. The listing broker's offer of compensation is made only to participants of the MLS where the listing is filed.