11817 Porter Valley Drive, Porter Ranch, CA 91326
- $1,700,000
- 4
- BD
- 3
- BA
- 2,509
- SqFt




List Agent Sahar Khedher () 661-290-3700 Keller Williams VIP Properties; CoList () Courtesy of Selling Office: Found West Realty, Daniel Melkonyan - Selling Agent DRE# and Courtesy of Listing Office Keller Williams VIP Properties, Sahar Khedher - Agent DRE#
- Sold Price
- $1,700,000
- List Price
- $1,549,000
- Closing Date
- Nov 13, 2024
- Status
- CLOSED
- MLS#
- SR24207290
- Year Built
- 1969
- Bedrooms
- 4
- Bathrooms
- 3
- Living Sq. Ft
- 2,509
- Lot Size
- 10,451
- Lot Location
- Close to Clubhouse, Front Yard, Landscaped
- Days on Market
- 0
- Property Type
- Single Family Residential
- Style
- Traditional
- Property Sub Type
- Single Family Residence
- Stories
- Two Levels
Property Description
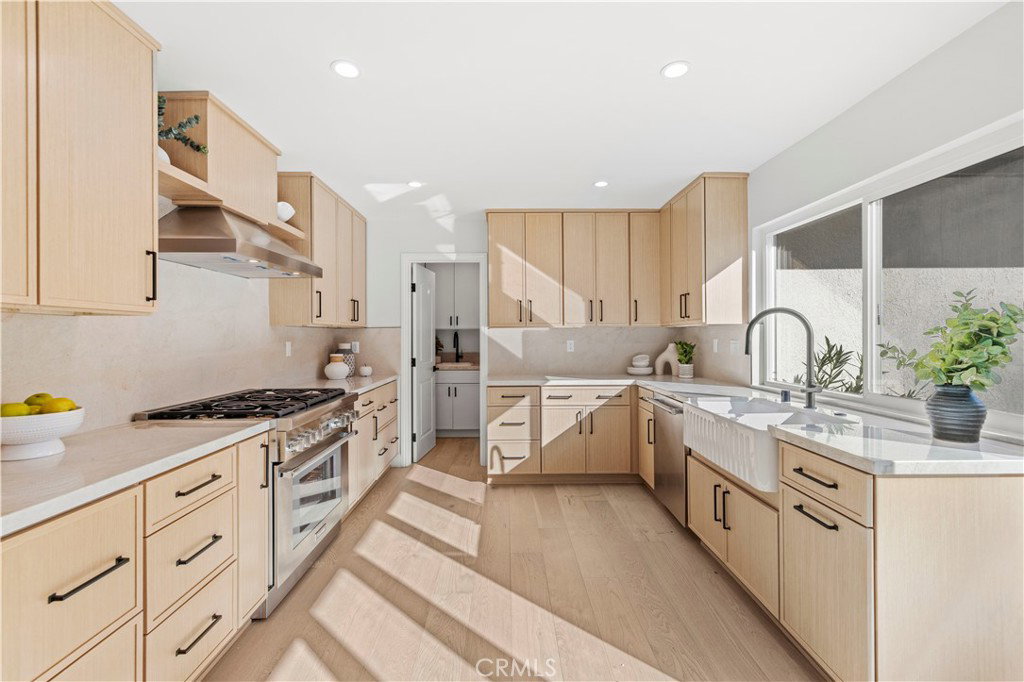
WELCOME HOME TO A STUNNING, MEDITERRANEAN MASTERPIECE WITH A MODERN FLAIR, METICULOUSLY REIMAGINED, REDESIGNED AND FULLY REMODELED INSIDE AND OUT TO EPITOMIZE LUXURY WHILE PRESERVING ITS TIMELESS CHARM. Located in the highly desirable and sought-after neighborhood of Porter Ranch and within walking distance to Porter Valley Country Club, this 4 Bedroom 3 Bathroom and 3 car garage residence features an open floor plan, over 2,500 sq. ft of living space which seamlessly blends sophistication with functionality, offering a lifestyle of unparalleled comfort and style. Entering the foyer, you are greeted with a spacious living room with floor to ceiling windows capturing the lush nature and plenty of natural light, also adorned is a wine bar area and a designer stone fireplace, open to the dining room completes the space. Adjacent, is the cozy family room which incorporates the outdoor living area. A convenient downstairs bedroom/office adds to the space. The heart of the home is the chef's kitchen, a vision of contemporary elegance boasting top-of-the-line, Thermador stainless steel appliances, quartzite (Taj Mahal) countertops, porcelain backsplash, coffee bar area and wood-like cabinetry. The elegant two-story, wrought-iron staircase leads you to the upstairs. The private, primary suite complete with a spa-like master bath featuring dual vanities, soaking tub, marble countertop, a huge travertine stone shower, and a luxurious walk-in closet with vanity area. In addition, there are two other generously sized bedrooms and full bathroom through the hallway. Beyond the amazing interior, step outside to your private oasis and entertainer's backyard complete with an inviting pool and spa, turf landscaping/stone hardscaping, stone firepit with seated bench, a lounging area, and a dining area great for alfresco dining. This beautiful remodeled home is a true one-of-a-kind property and is close to freeways, great school districts, shopping, (including newly built "The Vineyards") parks and restaurants all make this fabulous property complete and ready to be enjoyed by a new owner to call HOME!
/u.realgeeks.media/ornaered/Elite-Residential-Realty-transparent.png)
Additional Information
- Appliances
- Built-In Range, Dishwasher, Disposal, Gas Range, Refrigerator, Range Hood, Tankless Water Heater
- Pool
- Yes
- Pool Description
- Heated, In Ground, Private
- Fireplace Description
- Living Room
- Heat
- Central, Fireplace(s)
- Cooling
- Yes
- Cooling Description
- Central Air
- View
- Mountain(s), Neighborhood
- Exterior Construction
- Stucco, Copper Plumbing
- Roof
- Tile
- Garage Spaces Total
- 3
- Sewer
- Public Sewer
- Water
- Public
- School District
- Los Angeles Unified
Mortgage Calculator
Based on information from CRISNet MLS as of . All data, including all measurements and calculations of area, is obtained from various sources and has not been, and will not be, verified by broker or MLS. All information should be independently reviewed and verified for accuracy. Properties may or may not be listed by the office/agent presenting the information. The listing broker's offer of compensation is made only to participants of the MLS where the listing is filed.