3909 Freshwind Circle, Westlake Village, CA 91361
- $3,595,000
- 3
- BD
- 2
- BA
- 2,184
- SqFt




List Agent Troy Rosen () Compass; CoList () Courtesy of Selling Office: Compass, Sher Toor - Selling Agent DRE# and Courtesy of Listing Office Compass, Troy Rosen - Agent DRE#
- Sold Price
- $3,595,000
- List Price
- $3,595,000
- Closing Date
- Jan 27, 2025
- Status
- CLOSED
- MLS#
- SR24196261
- Year Built
- 1968
- Bedrooms
- 3
- Bathrooms
- 2
- Living Sq. Ft
- 2,184
- Lot Size
- 6,405
- Lot Location
- Back Yard
- Days on Market
- 11
- Property Type
- Single Family Residential
- Property Sub Type
- Single Family Residence
- Stories
- One Level
- Neighborhood
- Westlake Island (711)
Property Description
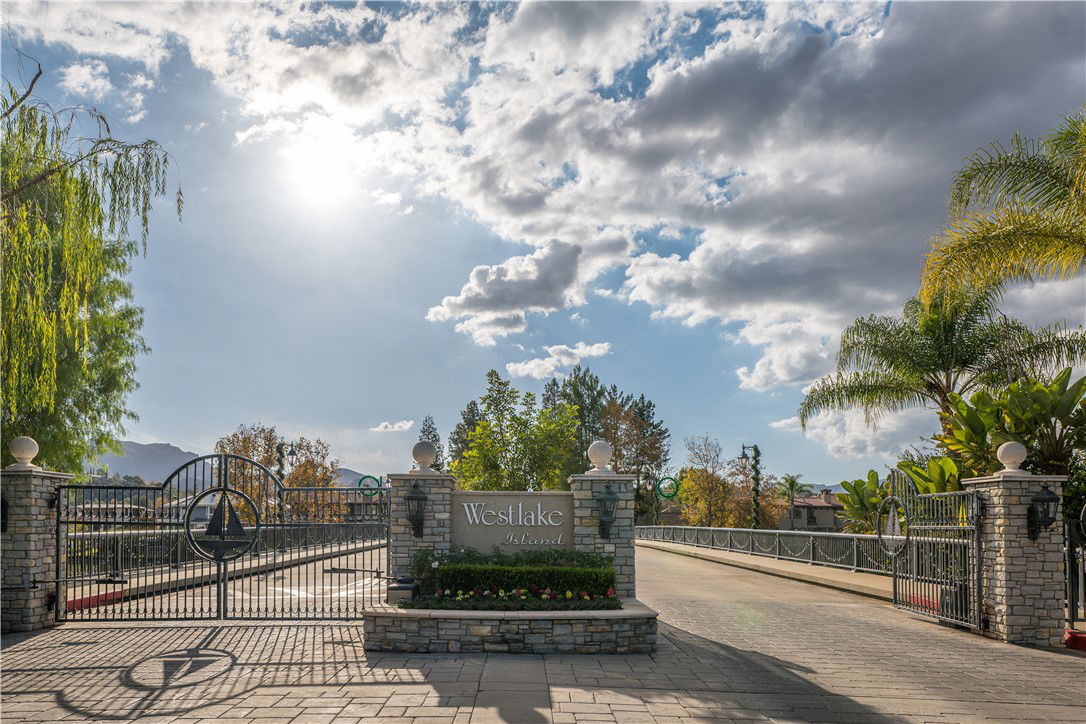
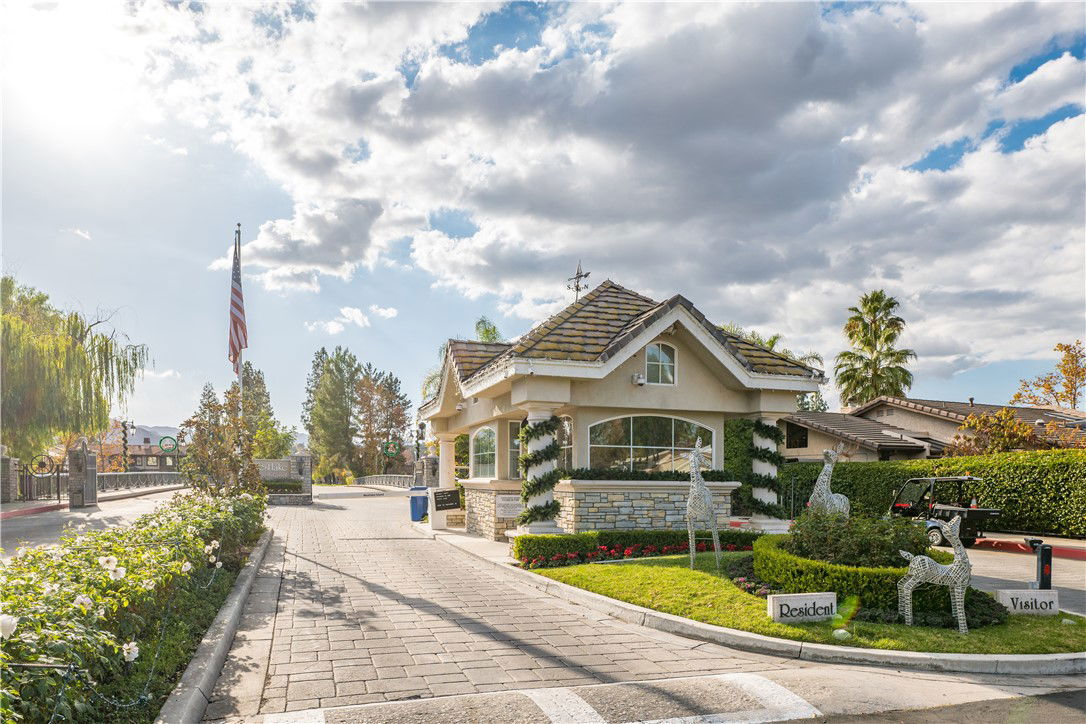
Proudly presenting a Fisher Home design. This luxurious newly renovated single story is built within the prestigious Guard Gated community of Westlake Island, an oasis of beauty and sophistication nestled in the heart of Westlake Village. Entering through the crafted solid white oak door you are greeted by an abundance of quality & natural light that floods every corner. This home offers comfortable living spaces that seamlessly integrate with the amazing outdoor entertaining areas creating the ultimate California indoor/outdoor lifestyle home. The custom kitchen provides top of the line eight burner Wolf Range with brass bezel stove controls, Calacatta gold marble countertops & tailored with a Roman clay covering over the vent hood. The ceiling in the kitchen was raised two feet to highlight the personalized counter to ceiling white oak cabinetry. Adjacent to the Chefs kitchen is the formal dining room with Reeded cabinet details, soapstone countertops and gold sconces. Neighboring the dining room there are scenic windows showcasing a 100 year old limestone trough from Indonesia. The living room is fit with a centerpiece fireplace which has a soapstone mantle & complemented by inset wooden shelves. The primary bedroom is equally impressive, with picturesque windows that showcase stunning lake & mountains views. The oversized spa like primary bath boasts an abundance class & sophistication featuring Dual Vanity with Calacatta gold marble countertops, 360 degree soffit lighting in shower, Soaking tub, Thermostatic nozzle, dual oversized seamless skylights & Ann Sacks tile work. The walk in closet is out of a designer magazine with White oak coupled with black accents & Washer/Dryer in the closet. The secondary bedrooms are oversized with plenty of closet space. Walk out to your dock just steps from your patio and enjoy a sunset cruise or dinner at the landing or Boccaccio's on the water. 24 hour guard gated community on the island & conveniently located to all.
/u.realgeeks.media/ornaered/Elite-Residential-Realty-transparent.png)
Additional Information
- HOA
- 780
- Second HOA
- $2078
- Association Amenities
- Controlled Access, Guard, Security
- Pool Description
- None
- Fireplace Description
- Family Room
- Heat
- Central
- Cooling
- Yes
- Cooling Description
- Central Air
- View
- Lake, Mountain(s)
- Garage Spaces Total
- 2
- Sewer
- Public Sewer
- Water
- Public
- School District
- Las Virgenes
Mortgage Calculator
Based on information from CRISNet MLS as of . All data, including all measurements and calculations of area, is obtained from various sources and has not been, and will not be, verified by broker or MLS. All information should be independently reviewed and verified for accuracy. Properties may or may not be listed by the office/agent presenting the information. The listing broker's offer of compensation is made only to participants of the MLS where the listing is filed.