199 Hill Ranch Drive, Thousand Oaks, CA 91362
- $820,000
- 3
- BD
- 3
- BA
- 1,450
- SqFt
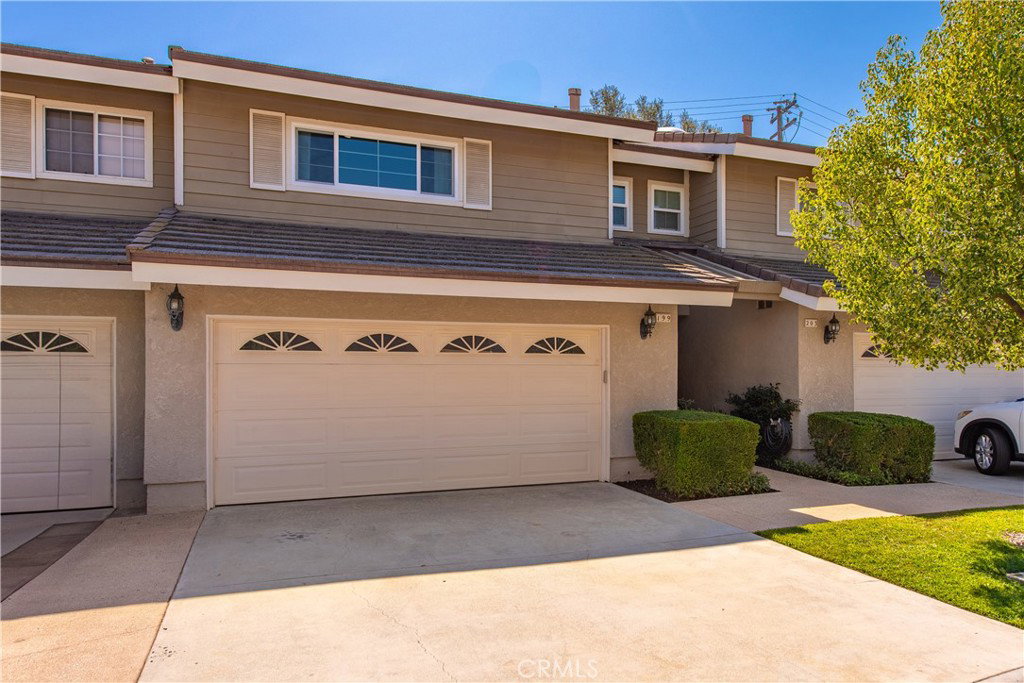
List Agent Lorenza Rinaldini () 805-267-5843 Keller Williams Realty World Class; CoList () Courtesy of Selling Office: Pinnacle Realty Advisors, Jonathan Schwartz - Selling Agent DRE# and Courtesy of Listing Office Keller Williams Realty World Class, Lorenza Rinaldini - Agent DRE#
- Sold Price
- $820,000
- List Price
- $799,000
- Closing Date
- Nov 21, 2024
- Status
- CLOSED
- MLS#
- SR24194566
- Year Built
- 1988
- Bedrooms
- 3
- Bathrooms
- 3
- Living Sq. Ft
- 1,450
- Lot Size
- 1,450
- Lot Location
- Back Yard, Cul-De-Sac, Front Yard, Lawn, Landscaped, Near Park, Paved, Street Level
- Days on Market
- 2
- Property Type
- Condo
- Style
- Mediterranean
- Property Sub Type
- Condominium
- Stories
- Two Levels
- Neighborhood
- Hill Ranch (564)
Property Description
Welcome to this meticulously upgraded three-bedroom, 2.5 bathroom townhome in the heart of Thousand Oaks, offering a blend of modern luxury and easy living. Nestled in the peaceful Hill Ranch community, this home provides a serene lifestyle with access to a community pool and spa, all while being minutes from top-rated schools, shopping & dining. As you step inside, you will immediately notice TRUE PRIDE OF OWNERSHIP! A spacious family room welcomes you with a gas fireplace featuring a beautifully crafted hearth and mantel, setting the tone for warmth and relaxation. The open floor plan is perfect for contemporary living, seamlessly connecting the family room to the dining area, which is enhanced by newly installed floating shelves—ideal for displaying your personal touches. The heart of this home is the beautifully updated kitchen, featuring crisp white cabinetry, upgraded hardware, granite countertops, stone backsplash, and stainless steel appliances. A desirable breakfast bar invites everyday casual dining, and the kitchen’s open design flows effortlessly into the dining and family room. The beautifully remodeled powder room adds convenience for guests. The primary suite is a true oasis, featuring vaulted ceilings, double-pane windows, and a luxurious ensuite bathroom w/new tile flooring, a custom white vanity with dual sinks, sleek faucets, and updated mirror, lighting & flooring. The upgraded bathtub and shower create a spa-like atmosphere. The two additional bedrooms share a remodeled hallway bathroom, complete with modern finishes. Every detail of this home has been carefully considered, from the brand-new wood-like laminate flooring throughout most of the home to the freshly painted walls, recessed LED lighting, and ceiling fans. Additional upgrades include: new closet doors and organizers, raised panel doors, modern baseboards, a brand-new air conditioning system & much more! The two-car garage w/direct access offers built-in cabinets for extra storage. The newly landscaped backyard, complete with an elegant gazebo, backs onto open space w/stunning oak trees, offering privacy and tranquility. Brand-new turf provides a low-maintenance retreat perfect for both play and relaxation. This home's ideal location puts you minutes away from downtown Westlake Village, Thousand Oaks, parks, and offers easy access to the 101 and 23 freeways. To top it off, the monthly HOA dues cover earthquake and fire insurance! This home is truly one of a kind!
/u.realgeeks.media/ornaered/Elite-Residential-Realty-transparent.png)
Additional Information
- HOA
- 532
- Association Amenities
- Maintenance Grounds, Pool, Spa/Hot Tub
- Other Buildings
- Gazebo
- Appliances
- Dishwasher, Gas Cooktop, Microwave, Refrigerator, Water Heater
- Pool Description
- Heated, In Ground, Association
- Fireplace Description
- Family Room, Gas, Gas Starter
- Heat
- Central, Fireplace(s)
- Cooling
- Yes
- Cooling Description
- Central Air
- View
- Trees/Woods
- Exterior Construction
- Drywall, Stucco
- Patio
- Concrete, Covered, Patio
- Roof
- Tile
- Garage Spaces Total
- 2
- Sewer
- Public Sewer
- Water
- Public
- School District
- Conejo Valley Unified
- High School
- Westlake
- Number of Units
- 22
Mortgage Calculator
Based on information from CRISNet MLS as of . All data, including all measurements and calculations of area, is obtained from various sources and has not been, and will not be, verified by broker or MLS. All information should be independently reviewed and verified for accuracy. Properties may or may not be listed by the office/agent presenting the information. The listing broker's offer of compensation is made only to participants of the MLS where the listing is filed.