3521 Berry Drive, Studio City, CA 91604
- $2,149,000
- 4
- BD
- 3
- BA
- 2,324
- SqFt


List Agent Dennis Chernov () 818-432-1524 The Agency; CoList () Courtesy of Selling Office: NONMEMBER MRML, General NONMEMBER - Selling Agent DRE# and Courtesy of Listing Office The Agency, Dennis Chernov - Agent DRE#
- Sold Price
- $2,149,000
- List Price
- $2,149,000
- Closing Date
- Jan 17, 2025
- Status
- CLOSED
- MLS#
- SR24194138
- Year Built
- 1960
- Bedrooms
- 4
- Bathrooms
- 3
- Living Sq. Ft
- 2,324
- Lot Size
- 16,597
- Lot Location
- 0-1 Unit/Acre
- Days on Market
- 89
- Property Type
- Single Family Residential
- Style
- Mid-Century Modern
- Property Sub Type
- Single Family Residence
- Stories
- One Level
Property Description
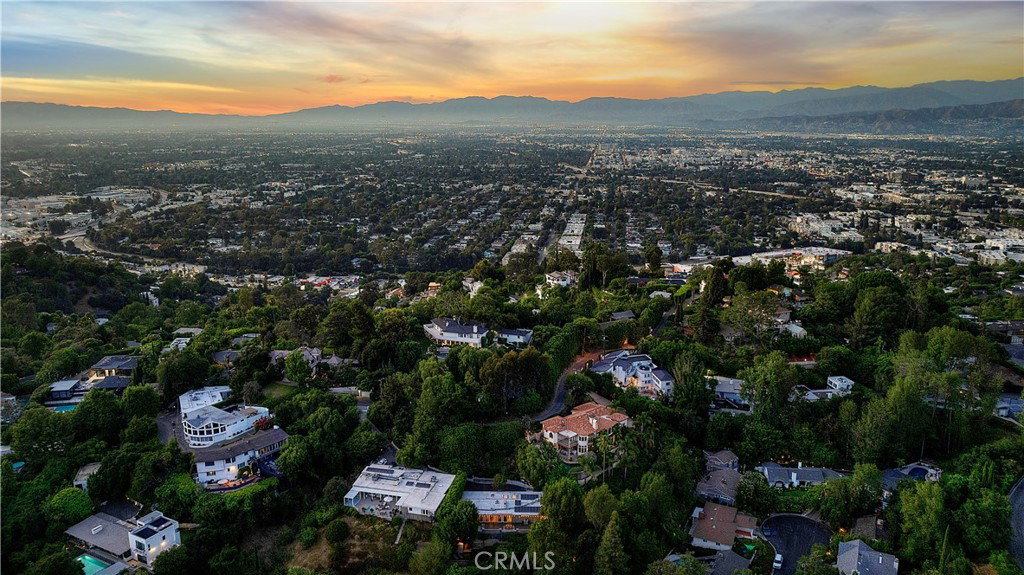
Hidden in the hills above Studio City, this charming mid-century modern home offers a private retreat on a sprawling 16,000+ sf lot, complete with stunning vistas of the surrounding hills. The inviting single-story open floor plan showcases an updated kitchen equipped with professional-grade Viking appliances and a deep pantry. A striking see-through fireplace elegantly divides the spacious living room from the formal dining room, and a wall of sliding glass doors bathes both spaces in warm natural light. Soak in the breathtaking views as you enjoy an al fresco meal on the expansive deck. Outside, there’s also a relaxing hot tub, sunroom with a dry sauna, large storage shed and tiered garden area that offers ample space for a pool or grassy yard. Spread throughout the home are four generously sized bedrooms, including a primary suite that features dual walk-in closets and an ensuite bathroom. Additional amenities include a security system, two car garage with laundry and long gated driveway for added privacy. This South of the Boulevard location is unbeatable, you’re within the sought after Carpenter School District and just moments away from the Studios, Universal City and the vibrant shopping and dining scenes found along Ventura Boulevard.
/u.realgeeks.media/ornaered/Elite-Residential-Realty-transparent.png)
Additional Information
- Other Buildings
- Shed(s), Sauna Private
- Appliances
- Dishwasher, Freezer, Gas Range, Refrigerator, Range Hood
- Pool Description
- None
- Fireplace Description
- Dining Room, Living Room, See Through
- Heat
- Central
- Cooling
- Yes
- Cooling Description
- Central Air
- View
- Hills, Neighborhood, Panoramic, Trees/Woods
- Patio
- Deck
- Garage Spaces Total
- 2
- Sewer
- Public Sewer
- Water
- Public
- School District
- Los Angeles Unified
- Elementary School
- Carpenter Charter
- Middle School
- Walter Reed
- High School
- North Hollywood
Mortgage Calculator
Based on information from CRISNet MLS as of . All data, including all measurements and calculations of area, is obtained from various sources and has not been, and will not be, verified by broker or MLS. All information should be independently reviewed and verified for accuracy. Properties may or may not be listed by the office/agent presenting the information. The listing broker's offer of compensation is made only to participants of the MLS where the listing is filed.