23506 Aetna Street, Woodland Hills, CA 91367
- $1,300,000
- 3
- BD
- 3
- BA
- 2,546
- SqFt




List Agent William Wong () HomeBased Realty; CoList () Courtesy of Selling Office: Equity Union, Gal Moshe - Selling Agent DRE# and Courtesy of Listing Office HomeBased Realty, William Wong - Agent DRE#
- Sold Price
- $1,300,000
- List Price
- $1,395,000
- Closing Date
- Jan 22, 2025
- Status
- CLOSED
- MLS#
- SR24188310
- Year Built
- 1965
- Bedrooms
- 3
- Bathrooms
- 3
- Living Sq. Ft
- 2,546
- Lot Size
- 11,693
- Lot Location
- Sloped Down, Landscaped
- Days on Market
- 74
- Property Type
- Single Family Residential
- Style
- Bungalow
- Property Sub Type
- Single Family Residence
- Stories
- One Level
Property Description
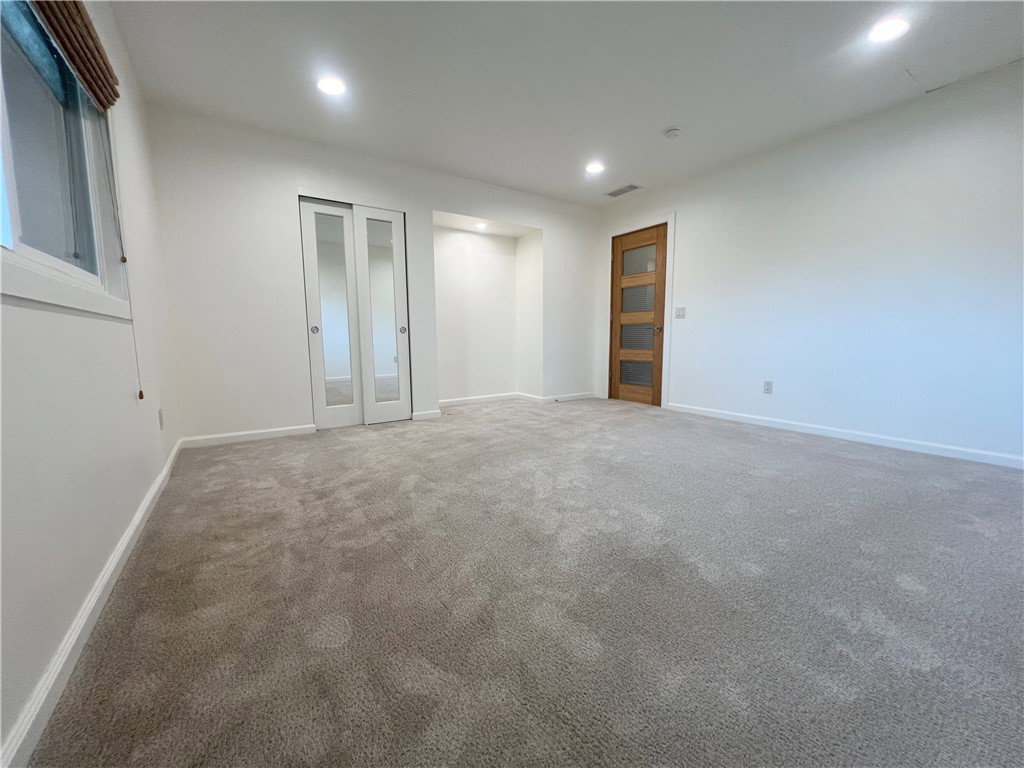
This single-story home features multiple glass doors that provide stunning views of the valley from both the living room and master bedroom, allowing you to fully appreciate the surrounding landscape. Panoramic vistas enhance the unique charm of this property, which includes three spacious bedrooms and three luxurious baths. Upon entering through the hand-crafted front door with striking copper and glass inlays, you're welcomed by an open floor plan with soaring vaulted ceilings. The living room extends seamlessly to the eco-friendly backyard, creating a harmonious indoor-outdoor living experience. The kitchen exudes elegance, featuring a large center island with granite countertops, complemented by a Viking range and dishwasher, adding a touch of exclusivity. Trendy vinyl plank flooring amplifies the modern aesthetic, while a stone fireplace provides warmth and ambiance. A custom-designed hallway shelf leads to the luxurious bedrooms, each with doors made of solid bamboo and glass for added uniqueness. The master suite is a serene retreat, with vaulted ceilings, stunning views, and spacious closet. Its spa-like en-suite bath includes a custom glass and stone waterfall shower, a freestanding jetted tub, and a walk-in closet. The beautifully landscaped, low-maintenance yard enhances the home's sustainability and style. Located near top-performing schools, this one-of-a-kind property offers the perfect environment for a family to enjoy.
/u.realgeeks.media/ornaered/Elite-Residential-Realty-transparent.png)
Additional Information
- Appliances
- Gas Range
- Pool Description
- None
- Fireplace Description
- Family Room
- Heat
- Central
- Cooling
- Yes
- Cooling Description
- Central Air
- View
- Orchard, Panoramic
- Exterior Construction
- Drywall
- Garage Spaces Total
- 2
- Sewer
- Public Sewer
- Water
- Public
- School District
- Los Angeles Unified
Mortgage Calculator
Based on information from CRISNet MLS as of . All data, including all measurements and calculations of area, is obtained from various sources and has not been, and will not be, verified by broker or MLS. All information should be independently reviewed and verified for accuracy. Properties may or may not be listed by the office/agent presenting the information. The listing broker's offer of compensation is made only to participants of the MLS where the listing is filed.