20247 Arminta Street, Winnetka, CA 91306
- $1,100,000
- 5
- BD
- 4
- BA
- 3,254
- SqFt




List Agent Ravinder Sood () Berkshire Hathaway HomeServices California Properties; CoList () Courtesy of Selling Office: Sunrise Star Realty, Shamsher Sidhu - Selling Agent DRE# and Courtesy of Listing Office Berkshire Hathaway HomeServices California Properties, Ravinder Sood - Agent DRE#
- Sold Price
- $1,100,000
- List Price
- $1,099,000
- Closing Date
- Nov 25, 2024
- Status
- CLOSED
- MLS#
- SR24182575
- Year Built
- 1979
- Bedrooms
- 5
- Bathrooms
- 4
- Living Sq. Ft
- 3,254
- Lot Size
- 6,312
- Lot Location
- Back Yard, Front Yard, Sprinkler System, Walkstreet, Yard
- Days on Market
- 5
- Property Type
- Single Family Residential
- Style
- Contemporary
- Property Sub Type
- Single Family Residence
- Stories
- Two Levels
Property Description
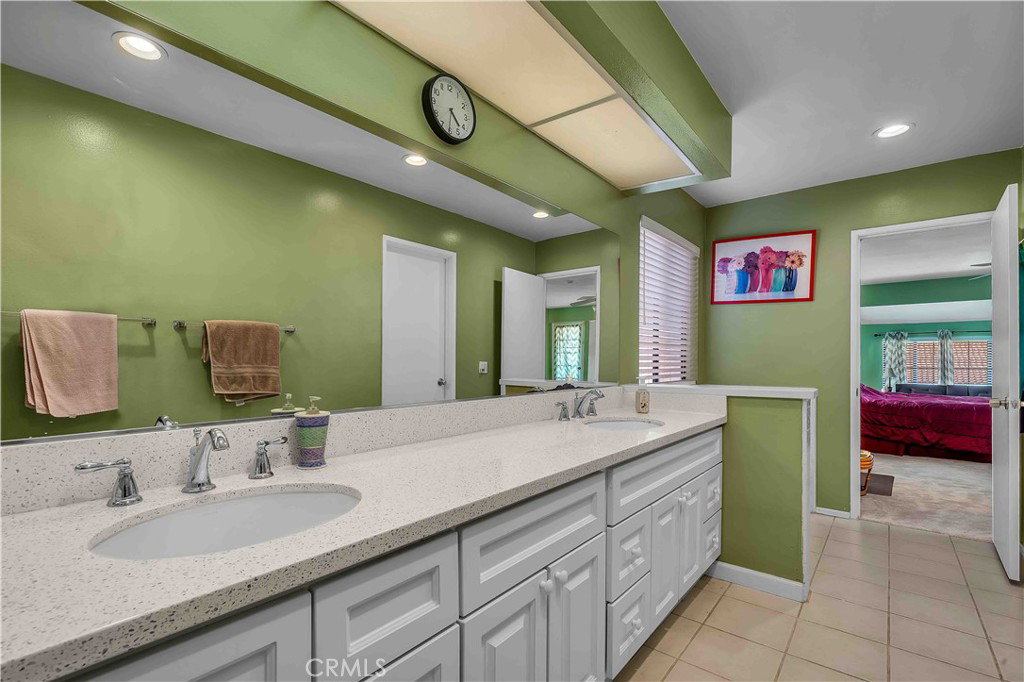
Offering 2 primary suites with attached baths,this wonderful large family home is ideally located in one of the City of Winnekta's most desirable neighborhoods.Home features five bedrooms and 3.5 baths ,spread over 3,254 Sq ft of living space, with many upgrades and situated on a 6,310 Sf lot First Floor has a spacious living room with a new carpet.Dining area has marble tiled flooring. Chef's kitchen is well -equipped with a breakfast nook,granite countertops, a large bay window that ushers in plenty of natural light, numerous maple wood cabinets and a water filtering system. Well appointed family room with a lovely cocktail bar,granite counters,built-in entertainment center, fireplace,and easy access to the extra-large private backyard featuring myriad fruit trees like Guava,Apple,Orange,Lemon,Mango,Grapefruit,Fig and herbs. Laundry is conveniently located on the first floor. Powder room, a 1/2 bath is located next to the family room. Second floor has a large open loft which can be used as an office or a play area. Five spacious bedrooms,including two primary suites with attached baths are located on the 2nd floor. One suite includes a sauna for relaxation. There is a large full hallway bath. Extra large primary suite offers a newly updated en-suite bathroom featuring new marble counters,double sink,soaking tub,separate standing shower,large walk-in closet plus an additional closet and a balcony. Additional features include a new carpet throughout,marble top counters in the bathrooms,vertical blinds in the bedrooms,smooth ceilings,recessed lights and new interior paint. Garage has built-in cabinets for storage. Close proximity to the Westfield Mall, The Village at Topanga, shopping, gourmet upscale restaurants, Warner Center, and area freeways. Potential to build an ADU (Accessory Dwelling Unit) in accordance with the City’s rules and regulations.
/u.realgeeks.media/ornaered/Elite-Residential-Realty-transparent.png)
Additional Information
- Appliances
- Dishwasher, Disposal, Gas Range, Gas Water Heater
- Pool Description
- None
- Fireplace Description
- Family Room
- Heat
- Central
- Cooling
- Yes
- Cooling Description
- Central Air
- View
- Neighborhood
- Exterior Construction
- Drywall, Stucco, Copper Plumbing
- Roof
- Spanish Tile
- Garage Spaces Total
- 2
- Sewer
- Sewer Tap Paid
- Water
- Public
- School District
- Los Angeles Unified
Mortgage Calculator
Based on information from CRISNet MLS as of . All data, including all measurements and calculations of area, is obtained from various sources and has not been, and will not be, verified by broker or MLS. All information should be independently reviewed and verified for accuracy. Properties may or may not be listed by the office/agent presenting the information. The listing broker's offer of compensation is made only to participants of the MLS where the listing is filed.