1926 Lucas Street Unit 1, San Fernando, CA 91340
- $510,000
- 2
- BD
- 2
- BA
- 1,136
- SqFt




List Agent David Shearer () Epique Realty; CoList () Courtesy of Selling Office: Jason Mitchell Real Estate CA, Deborah Bush - Selling Agent DRE# and Courtesy of Listing Office Epique Realty, David Shearer - Agent DRE#
- Sold Price
- $510,000
- List Price
- $499,000
- Closing Date
- Nov 19, 2024
- Status
- CLOSED
- MLS#
- SR24178258
- Year Built
- 1980
- Bedrooms
- 2
- Bathrooms
- 2
- Living Sq. Ft
- 1,136
- Lot Size
- 105,587
- Lot Location
- Greenbelt, No Landscaping
- Days on Market
- 0
- Property Type
- Condo
- Style
- Contemporary
- Property Sub Type
- Condominium
- Stories
- Two Levels
Property Description
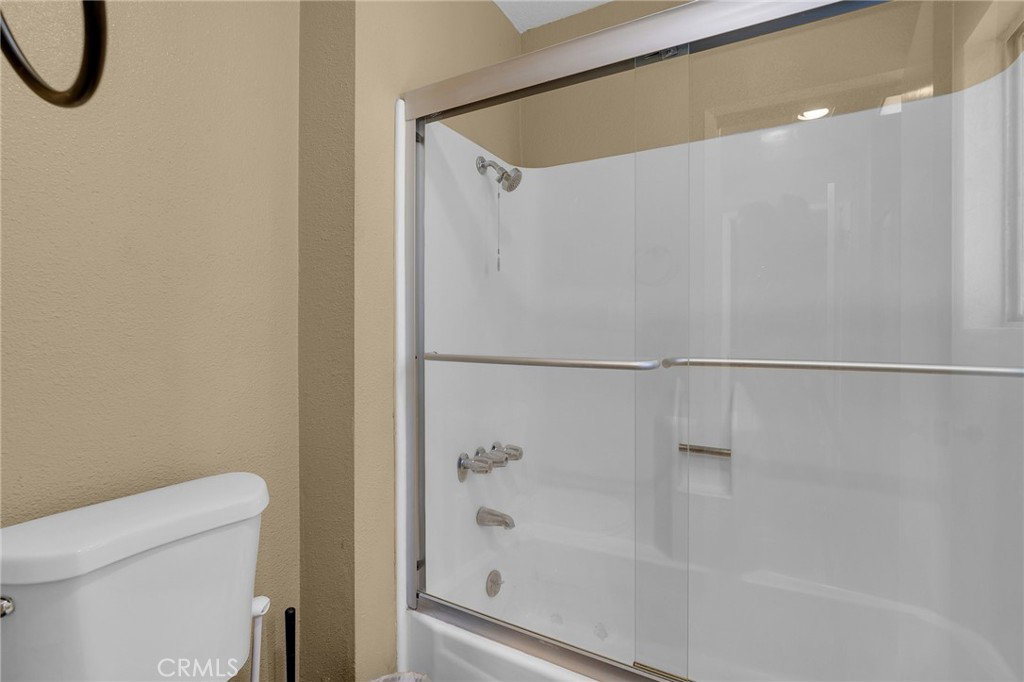
Welcome to this delightful front-end unit townhome located on a peaceful street in the heart of San Fernando. This lovely home features a spacious living room with plenty of natural light and recessed lighting, two charming bedrooms, and a bathroom on each level. The kitchen is a highlight with newer appliances, a granite counter, and a beautiful mosaic backsplash. You'll appreciate the central air and heat, a 2-car garage with automatic door opener, and built-in shelving. Step out to the large patio through the inviting French doors, perfect for enjoying the outdoors. Inside, you'll find a well-maintained and updated home with a mix of tile, wood, and carpet flooring. The primary bedroom offers a walk-in closet, wardrobe closet, vaulted ceiling, and plenty of natural light, while the second bedroom has its own unique charm. The upstairs bathroom is equipped with a shower stall and granite dual vanity sinks. Throughout the home, you'll find ceiling fans to keep you comfortable. Plus, the community offers a pool for you to enjoy. Come and make this charming townhome your new home sweet home!
/u.realgeeks.media/ornaered/Elite-Residential-Realty-transparent.png)
Additional Information
- HOA
- 360
- Association Amenities
- Pool
- Appliances
- Dishwasher, Gas Oven, Gas Range, Microwave, Refrigerator, Dryer, Washer
- Pool Description
- Community, Association
- Heat
- Central
- Cooling
- Yes
- Cooling Description
- Central Air
- View
- Courtyard, Park/Greenbelt, Neighborhood
- Patio
- Concrete
- Roof
- Shingle
- Garage Spaces Total
- 2
- Sewer
- Public Sewer
- Water
- Public
- School District
- Los Angeles Unified
- Number of Units
- 42
Mortgage Calculator
Based on information from CRISNet MLS as of . All data, including all measurements and calculations of area, is obtained from various sources and has not been, and will not be, verified by broker or MLS. All information should be independently reviewed and verified for accuracy. Properties may or may not be listed by the office/agent presenting the information. The listing broker's offer of compensation is made only to participants of the MLS where the listing is filed.