371 Donlin Lane, Newbury Park, CA 91320
- $1,680,000
- 4
- BD
- 4
- BA
- 3,520
- SqFt




List Agent Jayendra Patel () 818-360-3430 Coldwell Banker Exclusive; CoList () Courtesy of Selling Office: Luxury Collective, Parmida Jafari - Selling Agent DRE# and Courtesy of Listing Office Coldwell Banker Exclusive, Jayendra Patel - Agent DRE#
- Sold Price
- $1,680,000
- List Price
- $1,699,000
- Closing Date
- Jun 13, 2025
- Status
- CLOSED
- MLS#
- SR24176631
- Year Built
- 1993
- Bedrooms
- 4
- Bathrooms
- 4
- Living Sq. Ft
- 3,520
- Lot Size
- 44,305
- Lot Location
- Front Yard, Garden, Sprinklers In Rear, Sprinklers In Front, Irregular Lot, Lot Over 40000 Sqft, Sprinklers Timer, Sprinkler System
- Days on Market
- 238
- Property Type
- Single Family Residential
- Style
- Spanish, Traditional
- Property Sub Type
- Single Family Residence
- Stories
- Two Levels
- Neighborhood
- Newbury Hills (113)
Property Description
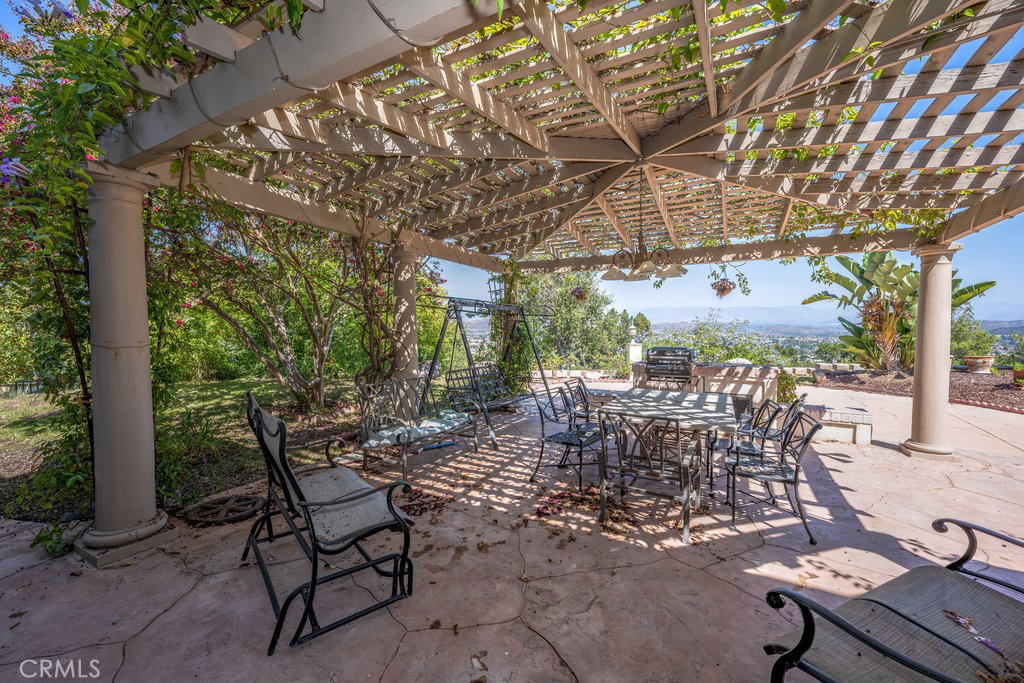
Welcome to a stunning blend of urban and rural living, a true charming resort style location. The home synthesizes of Mediterranean and Italian Architecture with juxtaposition of Semi-open floor plan, creating atmosphere of sophistication. This gated home sits on a private one acre+ lot. The home's thoughtful design seamlessly connects indoor and outdoor spaces, with living room and master suite opening onto a spacious backyard with a breathtaking view of Thousand Oaks Valley - perfect for entertaining and enjoying serene moments in this expansive backyard, large enough to build an infinity pool and more. Enter through double door high ceiling formal entry. Living room with a fireplace, family room, formal dining, large kitchen with oversize island and a breakfast nook. Master Bed suit, located at the main level with 3 closet spaces and large master bath has a soaking tub and a shower. Also at main level is another Bed room with it's own bath, could be a guest, in-law or maid's room, privately tucked by the side of kitchen. Good size 2 Bedrooms at the upper level with full bath. Enjoy views fro all rooms. This can be a real party home, with 3 cars attached garage and on site parking for 11 cars, all private. Fully paid solar system. You will feel proud showing this home to your Buyer. Also available for lease - call for detail.
/u.realgeeks.media/ornaered/Elite-Residential-Realty-transparent.png)
Additional Information
- Appliances
- Double Oven, Dishwasher, Gas Cooktop, Gas Water Heater, Refrigerator, Trash Compactor, Water Heater, Dryer, Washer
- Pool Description
- None
- Fireplace Description
- Gas, Living Room, Primary Bedroom
- Heat
- Central
- Cooling
- Yes
- Cooling Description
- Central Air
- View
- Hills, Panoramic, Valley
- Patio
- Rear Porch, Covered
- Roof
- Tile
- Garage Spaces Total
- 3
- Sewer
- Public Sewer
- Water
- Private, Well
- School District
- Ventura Unified
Mortgage Calculator
Based on information from CRISNet MLS as of . All data, including all measurements and calculations of area, is obtained from various sources and has not been, and will not be, verified by broker or MLS. All information should be independently reviewed and verified for accuracy. Properties may or may not be listed by the office/agent presenting the information. The listing broker's offer of compensation is made only to participants of the MLS where the listing is filed.