19377 Halsted Street, Northridge, CA 91324
- $1,225,000
- 4
- BD
- 3
- BA
- 2,267
- SqFt




List Agent Christine Williams () 818-694-9000 RE/MAX One; CoList () Courtesy of Selling Office: RE/MAX One, Christine Williams - Selling Agent DRE# and Courtesy of Listing Office RE/MAX One, Christine Williams - Agent DRE#
- Sold Price
- $1,225,000
- List Price
- $1,195,000
- Closing Date
- Sep 12, 2024
- Status
- CLOSED
- MLS#
- SR24167914
- Year Built
- 1961
- Bedrooms
- 4
- Bathrooms
- 3
- Living Sq. Ft
- 2,267
- Lot Size
- 15,673
- Lot Location
- Front Yard, Ranch
- Days on Market
- 7
- Property Type
- Single Family Residential
- Style
- Ranch
- Property Sub Type
- Single Family Residence
- Stories
- One Level
Property Description
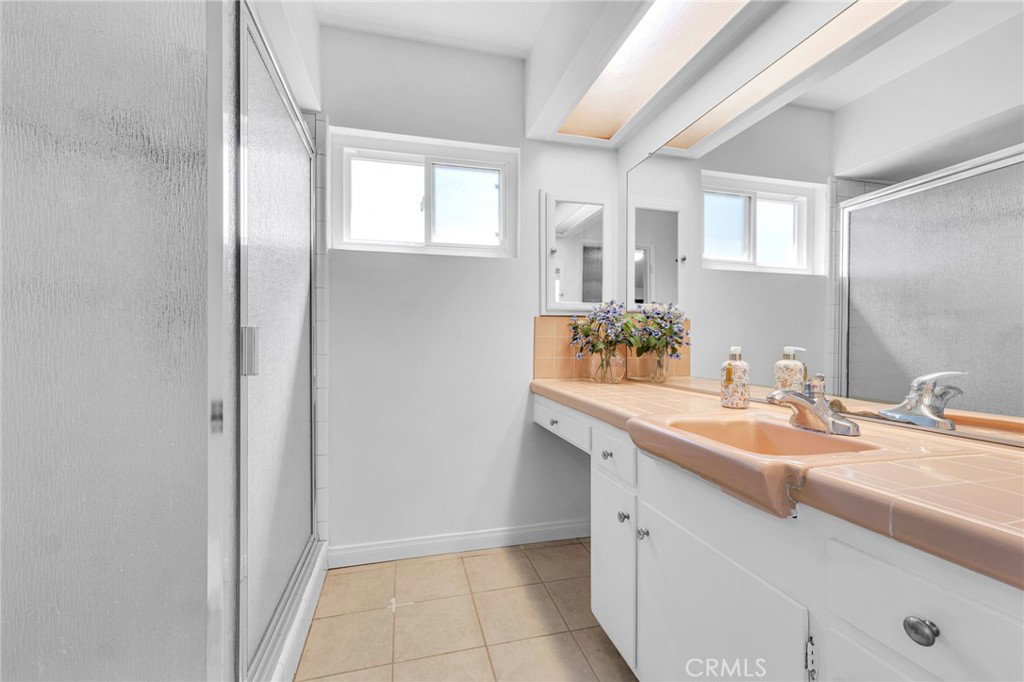
Welcome to Devonshire Highlands, land of custom homes on sprawling large lots. This 4 bedroom 2.5 bath home with nearly 2300 sq ft on a 16,000 sq ft lot. First time on the market in 52 years, this home holds alot of memories! Huge concrete circle driveway with no steps to the front door. Fresh paint and brand new carpets make this house easy to move right in. Original hardwood floors have been exposed also. Large living room with stone fireplace and raised hearth. French doors open to a large spa room with wood beamed ceilings lots of windows, good access to rear yard and a bubbling covered spa. Spacious family room with adjacent formal dining room with built in cabinets and open shelves. 4 good sized bedrooms, especially the primary bedroom with walk in closet and ensuite bathroom. Lots of counter space in the kitchen, also features a cozy breakfast nook. The garage is rear facing with lots of off street parking, perfect for the hobbyist or car enthusiast. Sparkling swimming pool, a garden with raised planter beds that could be featured in a gardening magazine! A breezeway connect the 2 car garage to the house, this feature really blends indoor and outdoor living. Easy to enjoy California's pleasant seasons. Truly a sight to behold. Dual paned windows. A grassy area on top of all this. Hurry!
/u.realgeeks.media/ornaered/Elite-Residential-Realty-transparent.png)
Additional Information
- Appliances
- Disposal, Gas Range
- Pool
- Yes
- Pool Description
- Private
- Fireplace Description
- Living Room
- Heat
- Central
- Cooling
- Yes
- Cooling Description
- Central Air
- View
- None
- Roof
- Composition
- Garage Spaces Total
- 2
- Sewer
- Septic Type Unknown
- Water
- Public
- School District
- Los Angeles Unified
- Elementary School
- Topeka
- Middle School
- Nobel
- High School
- Chatsworth
Mortgage Calculator
Based on information from CRISNet MLS as of . All data, including all measurements and calculations of area, is obtained from various sources and has not been, and will not be, verified by broker or MLS. All information should be independently reviewed and verified for accuracy. Properties may or may not be listed by the office/agent presenting the information. The listing broker's offer of compensation is made only to participants of the MLS where the listing is filed.