19800 Needles Street, Chatsworth, CA 91311
- $1,150,000
- 3
- BD
- 2
- BA
- 2,359
- SqFt




List Agent Adam Robbins () West Valley Plaza Realty; CoList () Courtesy of Selling Office: West Valley Plaza Realty, Adam Robbins - Selling Agent DRE# and Courtesy of Listing Office West Valley Plaza Realty, Adam Robbins - Agent DRE#
- Sold Price
- $1,150,000
- List Price
- $1,175,000
- Closing Date
- Sep 11, 2024
- Status
- CLOSED
- MLS#
- SR24165093
- Year Built
- 1958
- Bedrooms
- 3
- Bathrooms
- 2
- Living Sq. Ft
- 2,359
- Lot Size
- 10,352
- Lot Location
- ZeroToOneUnitAcre, Back Yard, Cul-De-Sac, Front Yard, Sprinklers In Rear, Sprinklers In Front, Lawn, Landscaped, Sprinkler System
- Days on Market
- 33
- Property Type
- Single Family Residential
- Style
- Cape Cod, Craftsman
- Property Sub Type
- Single Family Residence
- Stories
- Two Levels
Property Description
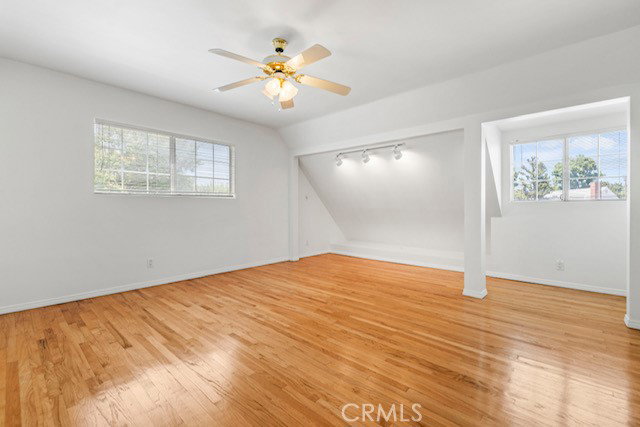
Americana style home with a sparkling pool and WOW curb appeal, end of cul de sac location gives you an extra-large lot 10,378, The front has used brick accents, nice walk way to your double door entry, inside is mostly real wood floors, or some custom used brick flooring, the front room has a center piece fireplace, the kitchen has oak cabinets, stainless steel appliances, and has a view of the pool, breakfast bar and formal and informal dining, the downstairs bedroom has two closets, the bathroom was remodeled in 2017 with a walk in tub, subway tiles and update vanity, there is a large family room addition with fireplace #2 and vaulted ceilings and two sliders to your entertainers backyard with a huge patio and a grand pool with brick decking, grass and block walls, upstairs is two master suites with a jack in jill bathroom in between. ( *** this home is a movie and TV home, it has been in the last two super bowls as a background for commercials - added bonus, it is registered with cast productions and has a history of making money from the film industry.***)
/u.realgeeks.media/ornaered/Elite-Residential-Realty-transparent.png)
Additional Information
- Appliances
- Disposal, Gas Oven, Gas Range
- Pool
- Yes
- Pool Description
- Gunite, In Ground, Private
- Fireplace Description
- Family Room, Gas, Living Room
- Heat
- Central
- Cooling
- Yes
- Cooling Description
- Central Air
- View
- Neighborhood
- Exterior Construction
- Stucco, Wood Siding
- Patio
- Rear Porch, Concrete, Covered, Front Porch, Porch
- Roof
- Composition
- Sewer
- Public Sewer
- Water
- Public
- School District
- ABC Unified
Mortgage Calculator
Based on information from CRISNet MLS as of . All data, including all measurements and calculations of area, is obtained from various sources and has not been, and will not be, verified by broker or MLS. All information should be independently reviewed and verified for accuracy. Properties may or may not be listed by the office/agent presenting the information. The listing broker's offer of compensation is made only to participants of the MLS where the listing is filed.