24320 Bessemer Street, Woodland Hills, CA 91367
- $1,480,000
- 4
- BD
- 3
- BA
- 2,967
- SqFt




List Agent Olga Safonoff () Pinnacle Estate Properties, Inc.; CoList () Courtesy of Selling Office: Beverly and Company, Ashkan Shirinkar - Selling Agent DRE# and Courtesy of Listing Office Pinnacle Estate Properties, Inc., Olga Safonoff - Agent DRE#
- Sold Price
- $1,480,000
- List Price
- $1,549,000
- Closing Date
- Aug 23, 2024
- Status
- CLOSED
- MLS#
- SR24146724
- Year Built
- 1964
- Bedrooms
- 4
- Bathrooms
- 3
- Living Sq. Ft
- 2,967
- Lot Size
- 11,084
- Lot Location
- Back Yard, Cul-De-Sac, Front Yard, Sprinklers In Rear, Sprinklers In Front, Lawn, Landscaped, Sprinklers Timer, Sprinkler System, Yard
- Days on Market
- 23
- Property Type
- Single Family Residential
- Style
- Traditional
- Property Sub Type
- Single Family Residence
- Stories
- One Level
Property Description
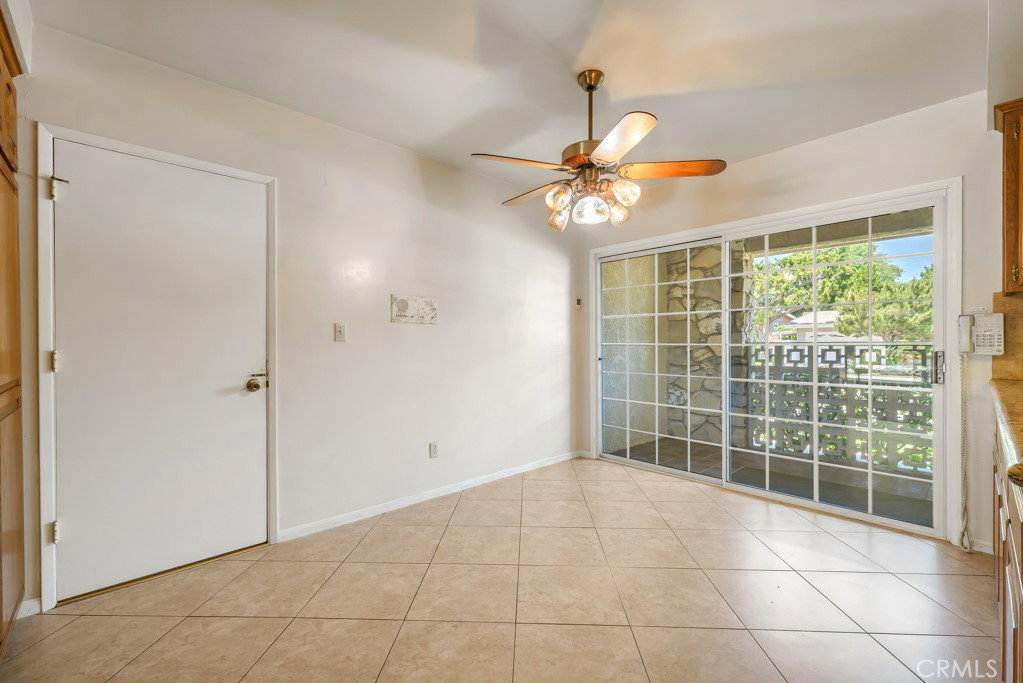
Located in a serene cul-de-sac of Woodland Hills stands a masterpiece crafted by the renowned architect Charles Du Bois. This exquisite home seamlessly combines mid-century design with contemporary elegance, offering a unique blend of timeless style and luxurious living. As you pull in, you immediately be impressed with the manicured, custom designed landscaping, exquisite curb appeal and dramatic double door entry. The bright and open floor plan offers an expansive living space adorned with high ceilings, double-sided fireplace, and sleek lines that epitomize Du Bois's iconic architectural vision. It effortlessly flows from one inviting space to the next, creating an ambiance that is both inviting and inspiring. There are two wings of this home separated by the living area. On one wing you will find the master suit with countless closet space and over-sized bathroom boosted by a separate shower, bathtub and double sink vanity. In addition, there are 3 more well-sized bedrooms and Jack-and-Jill bathroom. The second wing offers an entertainment room with a wet bar, closet and an additional bathroom. This room could be easily converted to an additional bedroom, mother in law or an office. The possibilities are countless. The highlight of this home is the private backyard oasis, completed with Japanese style landscaping, Koi fish pond, ‘tea house’, stone river and spacious covered patio ideal for a quite dining, entertaining or simple relaxing. Don't miss the opportunity to own a piece of architectural history in El Camino school district.
/u.realgeeks.media/ornaered/Elite-Residential-Realty-transparent.png)
Additional Information
- Other Buildings
- Gazebo, Shed(s), Storage
- Appliances
- Double Oven, Dishwasher, Electric Cooktop, Disposal, Gas Water Heater, Refrigerator, Water Heater
- Pool Description
- None
- Fireplace Description
- Family Room, Gas Starter, Living Room
- Heat
- Central, Natural Gas
- Cooling
- Yes
- Cooling Description
- Central Air, Wall/Window Unit(s), Attic Fan
- View
- None
- Patio
- Concrete, Covered, Open, Patio
- Roof
- Composition, Shingle
- Garage Spaces Total
- 2
- Sewer
- Public Sewer
- Water
- Public
- School District
- Los Angeles Unified
- High School
- El Camino
Mortgage Calculator
Based on information from CRISNet MLS as of . All data, including all measurements and calculations of area, is obtained from various sources and has not been, and will not be, verified by broker or MLS. All information should be independently reviewed and verified for accuracy. Properties may or may not be listed by the office/agent presenting the information. The listing broker's offer of compensation is made only to participants of the MLS where the listing is filed.