1682 Shetland Place, Westlake Village, CA 91362
- $3,000,000
- 5
- BD
- 6
- BA
- 5,063
- SqFt




List Agent Mark Lucatorto () 805-217-1392 Vision Realty; CoList () Courtesy of Selling Office: The ONE Luxury Properties, Kim Plisky-Pydde - Selling Agent DRE# and Courtesy of Listing Office Vision Realty, Mark Lucatorto - Agent DRE#
- Sold Price
- $3,000,000
- List Price
- $3,195,000
- Closing Date
- Feb 18, 2025
- Status
- CLOSED
- MLS#
- SR24142657
- Year Built
- 1980
- Bedrooms
- 5
- Bathrooms
- 6
- Living Sq. Ft
- 5,063
- Lot Size
- 20,296
- Lot Location
- 0-1 Unit/Acre, Corner Lot, Near Park, Sprinkler System
- Days on Market
- 108
- Property Type
- Single Family Residential
- Property Sub Type
- Single Family Residence
- Stories
- Two Levels
- Neighborhood
- North Ranch Village (783)
Property Description
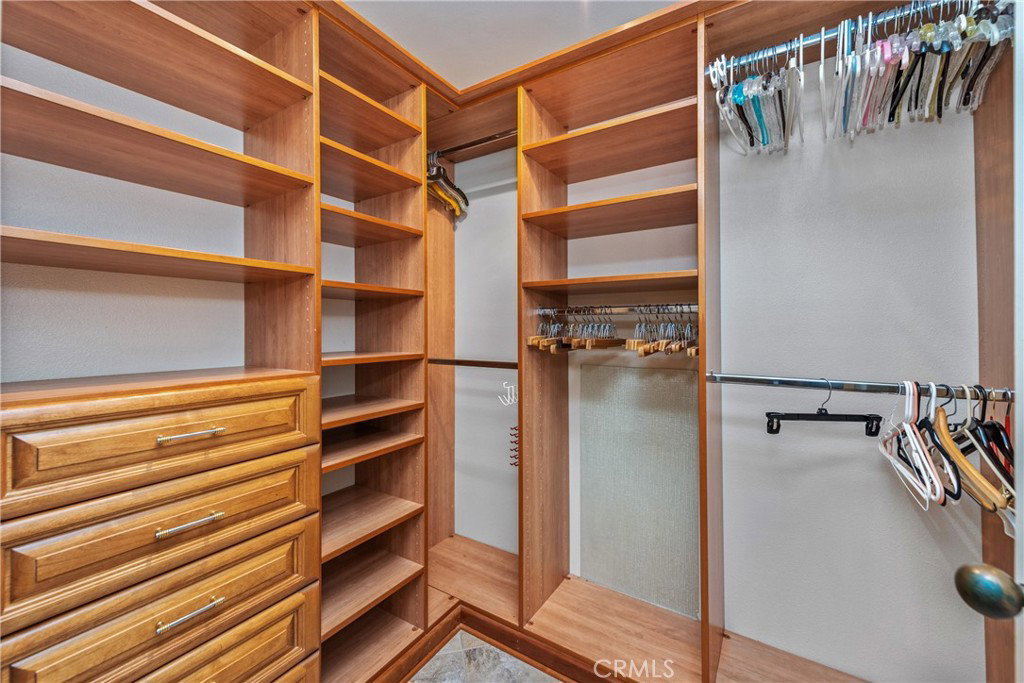
Welcome to luxury living in the prestigious North Ranch community! This magnificent two-story, five-bedroom, six-bathroom estate boasts over 5,000 square feet of exquisite craftsmanship and is situated on an almost half-acre corner lot. Step into a world of luxury as you enter the grand foyer, where every detail exudes elegance. With five bedrooms strategically laid out across two levels, including a sumptuous ground-floor primary suite with dual bathrooms, a sitting area with a fireplace, and two walk-in closets, this home offers you and your loved ones the ultimate retreat. Entertain in style in the expansive living spaces, which include a spacious dining room perfect for hosting dinner parties, a large family room with a charming fireplace ideal for cozy evenings with family and friends, and a spacious step-down entertainer's wet bar with an adjacent gaming area that promises endless fun and entertainment. Indulge your inner chef in the gourmet kitchen, equipped with a Wolf 6-burner stove, two dual sinks, two dishwashers, two trash compactors, and a generous center island with dual sinks and an electric cooktop that’s perfect for meal prep or casual dining. The adjacent Butler's pantry seamlessly connects the dining room to the kitchen. Venture upstairs to discover a private landing featuring a secluded bedroom with a full bathroom, a walk-in closet, and a private balcony offering views of the surrounding landscape. Whether it's used as a guest suite, office, or a tranquil retreat for yourself, this upstairs haven provides the utmost comfort and privacy. Step outside to your paradise, where the rear yard beckons with an inviting in-ground pool and spa with a new pump, vacuum, filter, and built-in BBQ area. You can also practice your putting skills on your own putting green. With its unparalleled blend of luxury, comfort, and functionality, this exquisite estate in North Ranch offers a lifestyle beyond compare. Don't miss your chance to make this dream home yours and experience the epitome of California living at its finest! Schedule your private viewing today.
/u.realgeeks.media/ornaered/Elite-Residential-Realty-transparent.png)
Additional Information
- HOA
- 136
- Association Amenities
- Other
- Other Buildings
- Shed(s)
- Appliances
- 6 Burner Stove, Double Oven, Dishwasher, Disposal, Refrigerator, Trash Compactor
- Pool
- Yes
- Pool Description
- Gunite, Gas Heat, In Ground, Private
- Fireplace Description
- Family Room, Gas, Living Room, Primary Bedroom
- Heat
- Central, Forced Air
- Cooling
- Yes
- Cooling Description
- Central Air, Dual
- View
- None
- Exterior Construction
- Stucco, Copper Plumbing
- Roof
- Concrete, Shingle
- Garage Spaces Total
- 3
- Sewer
- Public Sewer
- Water
- Public
- School District
- Conejo Valley Unified
Mortgage Calculator
Based on information from CRISNet MLS as of . All data, including all measurements and calculations of area, is obtained from various sources and has not been, and will not be, verified by broker or MLS. All information should be independently reviewed and verified for accuracy. Properties may or may not be listed by the office/agent presenting the information. The listing broker's offer of compensation is made only to participants of the MLS where the listing is filed.