7440 Dorie Drive, West Hills, CA 91307
- $1,660,000
- 5
- BD
- 5
- BA
- 3,452
- SqFt




List Agent Blue Chavira () 818-262-5625 Rodeo Realty; CoList () Courtesy of Selling Office: Pinnacle Estate Properties, Inc., Brad Wiseman - Selling Agent DRE# and Courtesy of Listing Office Rodeo Realty, Blue Chavira - Agent DRE#
- Sold Price
- $1,660,000
- List Price
- $1,699,000
- Closing Date
- Aug 30, 2024
- Status
- CLOSED
- MLS#
- SR24140196
- Year Built
- 1978
- Bedrooms
- 5
- Bathrooms
- 5
- Living Sq. Ft
- 3,452
- Lot Size
- 14,242
- Lot Location
- 0-1 Unit/Acre, Front Yard, Gentle Sloping, Sprinklers In Rear, Sprinklers In Front, Lawn, Yard
- Days on Market
- 25
- Property Type
- Single Family Residential
- Style
- Spanish
- Property Sub Type
- Single Family Residence
- Stories
- Two Levels
Property Description
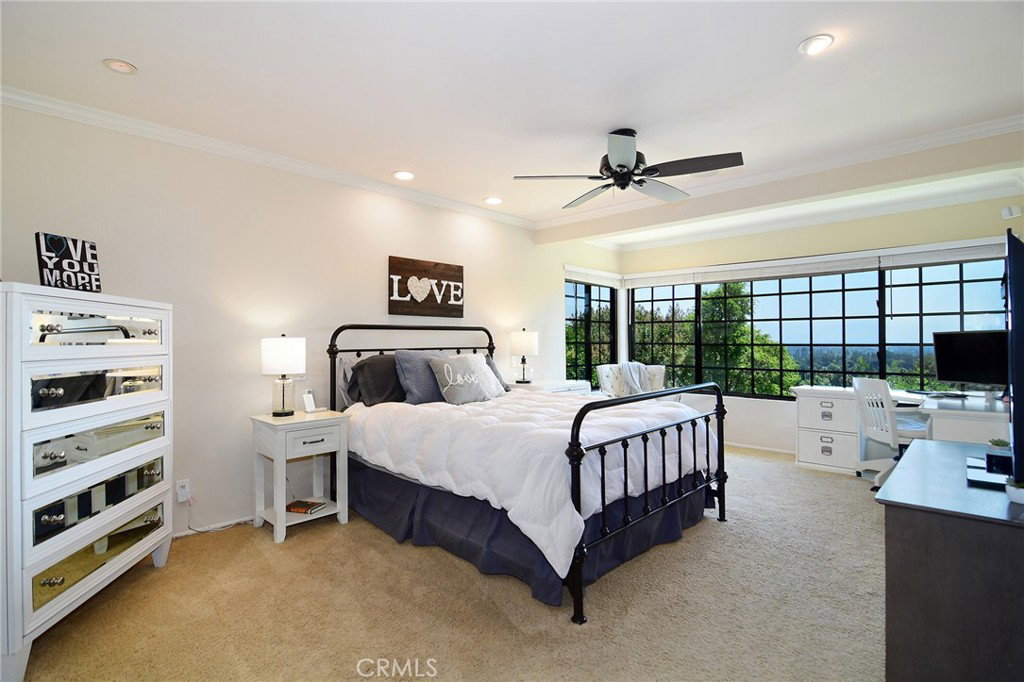
WOW 100,000 price improvement!!!!!! Enjoy this this entertainer’s paradise with breathtaking UNOBSTRUCTED VIEWS. This home offers almost 3500 square feet of living space with the downstairs offering double family rooms with fireplaces in both. Oversized cooks’ kitchen with center island with lavish use of granite. Upstairs boasts 5 additional bedrooms all with mountains and valley views. Mater suite with steam shower and walk in closet. Enjoy the Jacuzzi style bathtub while enjoying the gigantic city lights views. This amazing property offers an amazing entertains backyard with pool and spa, workout area for your outdoor gym and grassy area. These views are incredible! Skyline views from every angle of this home. This home is located in award winning school district and also located with prestige Monte Vista (not a Monte Vista Home). Too much to list. MUST SEE TO BELIEVE! Just minutes from 118 and 101 freeways, The Village, And the Commons in Calabasas.
/u.realgeeks.media/ornaered/Elite-Residential-Realty-transparent.png)
Additional Information
- Appliances
- Built-In Range, Double Oven, Dishwasher, Disposal, Gas Range, Microwave, Water To Refrigerator, Water Heater
- Pool
- Yes
- Pool Description
- Gunite, In Ground, Private
- Fireplace Description
- Family Room, Living Room
- Heat
- Central
- Cooling
- Yes
- Cooling Description
- Central Air
- View
- City Lights, Canyon, Hills, Mountain(s), Neighborhood, Panoramic, Valley
- Exterior Construction
- Stucco
- Patio
- Concrete, Lanai, Patio
- Garage Spaces Total
- 3
- Sewer
- Public Sewer
- Water
- Public
- School District
- Los Angeles Unified
Mortgage Calculator
Based on information from CRISNet MLS as of . All data, including all measurements and calculations of area, is obtained from various sources and has not been, and will not be, verified by broker or MLS. All information should be independently reviewed and verified for accuracy. Properties may or may not be listed by the office/agent presenting the information. The listing broker's offer of compensation is made only to participants of the MLS where the listing is filed.