10964 Fullbright Avenue, Chatsworth, CA 91311
- $1,420,000
- 6
- BD
- 4
- BA
- 3,068
- SqFt




List Agent John Mazziotta () 818-621-0253 RE/MAX One; CoList () Courtesy of Selling Office: RE/MAX One, John Mazziotta - Selling Agent DRE# and Courtesy of Listing Office RE/MAX One, John Mazziotta - Agent DRE#
- Sold Price
- $1,420,000
- List Price
- $1,499,900
- Closing Date
- Oct 09, 2024
- Status
- CLOSED
- MLS#
- SR24139493
- Year Built
- 1974
- Bedrooms
- 6
- Bathrooms
- 4
- Living Sq. Ft
- 3,068
- Lot Size
- 17,499
- Lot Location
- 0-1 Unit/Acre, Back Yard, Lawn
- Days on Market
- 31
- Property Type
- Single Family Residential
- Style
- Traditional
- Property Sub Type
- Single Family Residence
- Stories
- Three Or More Levels
Property Description
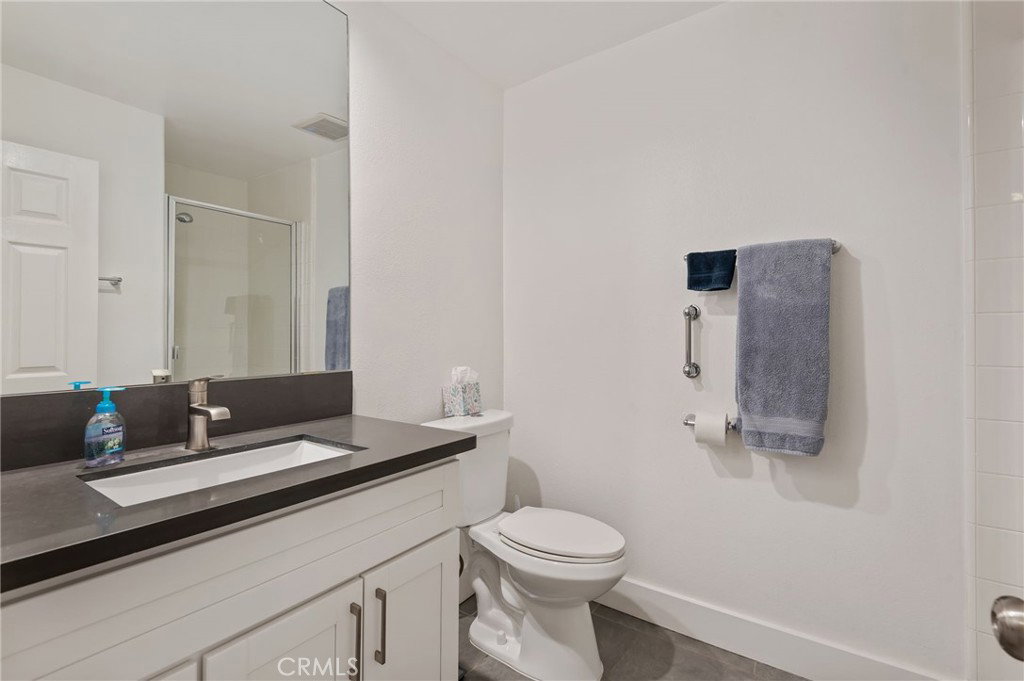
Nestled in the prestigious Rancho de Caballeros community. This exquisite estate epitomizes luxury living. A brick entry sets the tone, leading to double front doors that open into a grand foyer overlooking a step-down elegant living room. Meticulously upgraded and maintained, this home boasts an exceptional floor plan featuring four bedrooms and two baths upstairs, complemented by two bedrooms and one and a half baths downstairs. The primary suite offers a spacious lounge area, walk-in closet, a private balcony overlooking the backyard oasis, and a luxurious bathroom featuring an oversized shower, soaking tub and dual vanities. Designed for seamless entertaining, the home features a separate formal dining room and an additional dining area in the kitchen, providing multiple options for gatherings. A remodeled kitchen showcases white cabinetry, quartz countertops and high-end LG stainless steel appliances. The interior highlights include vaulted ceilings, recessed lighting, newer flooring and baseboards, alongside a convenient indoor laundry room. The original family room with fireplace has been converted to a fabulous mother-in-law suite with a walk-in closet. The crowning jewel is the dream entertainer's backyard, which has been meticulously landscaped to include a renovated sparkling pool and spa, a sprawling park-like grass area, a charming gazebo, and a covered BBQ area complete with bar seating. A tranquil koi pond with miniature waterfall adds a serene touch. Additional features include a 3 car garage, wrought iron gated RV parking and access to community amenities such as lighted tennis courts. With its prime location near the Vineyard at Porter Ranch offering fine dining options, Whole Foods market, and extensive shopping, this property offers a lifestyle of unparalleled luxury and convenience.
/u.realgeeks.media/ornaered/Elite-Residential-Realty-transparent.png)
Additional Information
- HOA
- 125
- Association Amenities
- Tennis Court(s)
- Appliances
- Dishwasher, Disposal, Gas Oven, Gas Range, Microwave
- Pool
- Yes
- Pool Description
- In Ground, Private
- Fireplace Description
- Family Room, See Remarks
- Heat
- Central
- Cooling
- Yes
- Cooling Description
- Central Air
- View
- None
- Exterior Construction
- Copper Plumbing
- Patio
- Concrete, Covered
- Roof
- Tile
- Garage Spaces Total
- 3
- Sewer
- Public Sewer
- Water
- Public
- School District
- Los Angeles Unified
Mortgage Calculator
Based on information from CRISNet MLS as of . All data, including all measurements and calculations of area, is obtained from various sources and has not been, and will not be, verified by broker or MLS. All information should be independently reviewed and verified for accuracy. Properties may or may not be listed by the office/agent presenting the information. The listing broker's offer of compensation is made only to participants of the MLS where the listing is filed.