10537 Eton Avenue, Chatsworth, CA 91311
- $1,000,000
- 4
- BD
- 3
- BA
- 2,058
- SqFt




List Agent Stephanie Vitacco () 818-576-1685 Equity Union; CoList () Courtesy of Selling Office: For Sale Real Estate, Saira Orozco - Selling Agent DRE# and Courtesy of Listing Office Equity Union, Stephanie Vitacco - Agent DRE#
- Sold Price
- $1,000,000
- List Price
- $985,000
- Closing Date
- Aug 28, 2024
- Status
- CLOSED
- MLS#
- SR24136459
- Year Built
- 1970
- Bedrooms
- 4
- Bathrooms
- 3
- Living Sq. Ft
- 2,058
- Lot Size
- 7,523
- Lot Location
- Back Yard, Front Yard, Lawn, Landscaped, Level, Near Park, Near Public Transit, Rectangular Lot, Street Level, Yard
- Days on Market
- 0
- Property Type
- Single Family Residential
- Style
- Traditional
- Property Sub Type
- Single Family Residence
- Stories
- One Level
Property Description
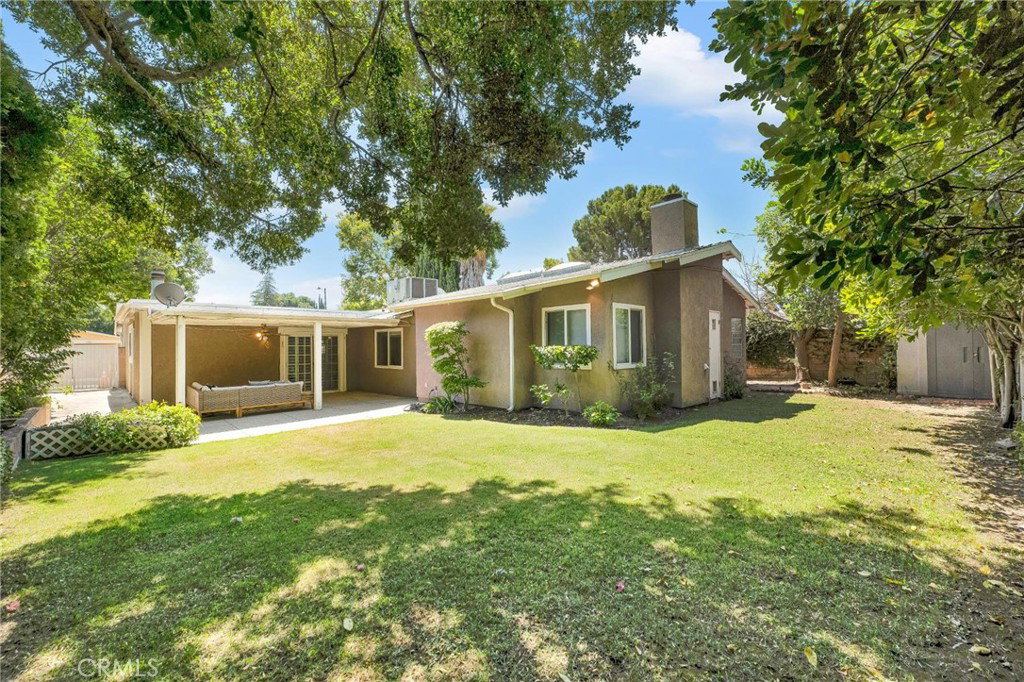
Delightful ranch-style 4 bed, 3 bath, 2,058 sq ft home in quiet residential neighborhood in the heart of Chatsworth. Great curb appeal with-established landscaping, curved brick pathway, and white portico covered front porch. Entry into the light and airy formal living room with recessed lighting and open to the other living areas. Adjacent, sizable, eat-in kitchen is a fantastic space with crisp white cabinets, dark, dappled granite counters, undercabinet lighting, and built-in white appliances, as well as space for formal dining. Informal living area offers a more relaxed space with carpeting, high ceiling with exposed wooden beams, skylights for natural light, a cozy fireplace, and sliding glass door access to the yard. Two good-sized bedrooms with mirrored closets and decorative crown molding share a nicely appointed full hall bath. A third bedroom, also with mirrored closet and crown molding, has a private, en-suite ¾ bath. The spacious primary suite offers vaulted ceilings, skylights, a fireplace, and a large walk-in closet. The primary en-suite bath has a double sink vanity, separate bath and shower. Out back is a large, covered, patio area perfect for enjoying outdoor living or entertaining, verdant lawn, and tall, mature trees enhancing your privacy in your backyard oasis. Additional features include the attached 2-car garage with laundry hook-ups and a wide drive with space to park an RV or boat. Well situated near shopping, dining, entertainment, recreation, neighborhood parks, and more! Don’t miss this chance to find your new home!
/u.realgeeks.media/ornaered/Elite-Residential-Realty-transparent.png)
Additional Information
- Appliances
- Double Oven, Electric Oven, Electric Range, Disposal, Microwave, Refrigerator
- Pool Description
- None
- Fireplace Description
- Gas Starter, Living Room, Primary Bedroom
- Heat
- Central
- Cooling
- Yes
- Cooling Description
- Central Air
- View
- None
- Exterior Construction
- Stucco
- Patio
- Covered
- Roof
- Composition
- Garage Spaces Total
- 2
- Sewer
- Public Sewer
- Water
- Public
- School District
- Los Angeles Unified
- Elementary School
- Germain
- Middle School
- Lawrence
- High School
- Chatsworth
Mortgage Calculator
Based on information from CRISNet MLS as of . All data, including all measurements and calculations of area, is obtained from various sources and has not been, and will not be, verified by broker or MLS. All information should be independently reviewed and verified for accuracy. Properties may or may not be listed by the office/agent presenting the information. The listing broker's offer of compensation is made only to participants of the MLS where the listing is filed.