4195 Alonzo Avenue, Encino, CA 91316
- $2,205,000
- 5
- BD
- 4
- BA
- 4,800
- SqFt




List Agent Julie Newman () 818.657.6500 Keller Williams Realty-Studio City; CoList () Courtesy of Selling Office: Keller Williams Realty Calabasas, Dikris Celik - Selling Agent DRE# and Courtesy of Listing Office Keller Williams Realty-Studio City, Julie Newman - Agent DRE#
- Sold Price
- $2,205,000
- List Price
- $2,100,000
- Closing Date
- Sep 20, 2024
- Status
- CLOSED
- MLS#
- SR24135251
- Year Built
- 1971
- Bedrooms
- 5
- Bathrooms
- 4
- Living Sq. Ft
- 4,800
- Lot Size
- 14,442
- Lot Location
- Corner Lot, Front Yard, Garden, Level
- Days on Market
- 52
- Property Type
- Single Family Residential
- Property Sub Type
- Single Family Residence
- Stories
- One Level
Property Description
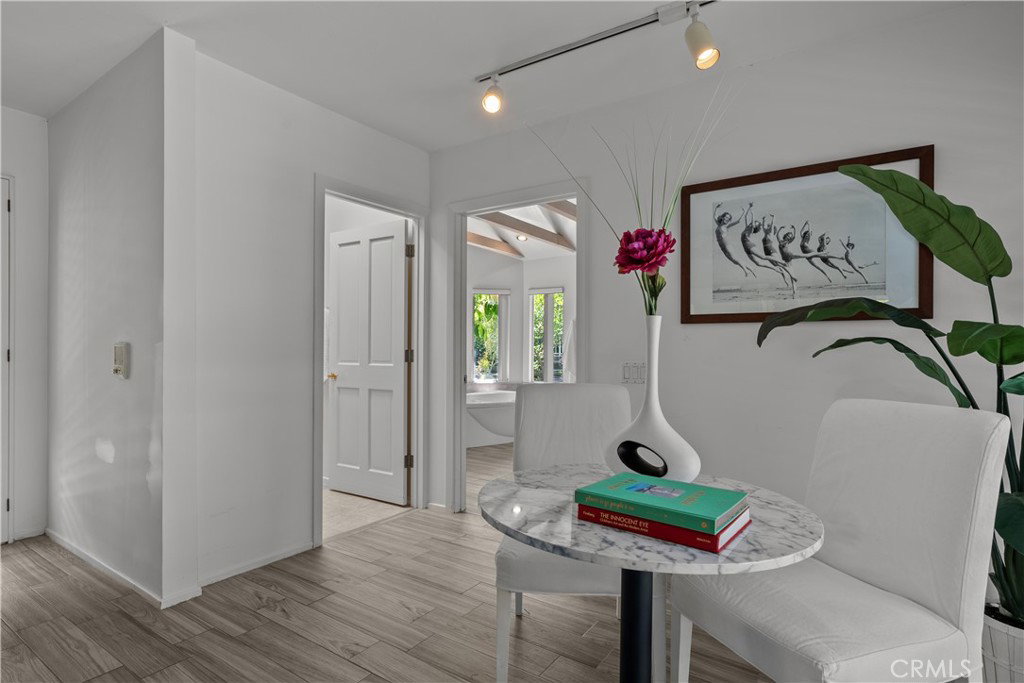
A truly immaculate, one story gem - New ROOF, New (14) Skylights, New Carpet in Secondary Bedrooms, Trees all trimmed and manicured, New ReFreshed Drought Tolerant Landscaping, refreshed paint, SOARING Ceilings. THE truly meaning of open concept! A Mid-century modern architectural masterpiece with floating wall - a marvel for its time. With magnificent curb appeal. Gorgeous abstract leaded glass windows and tall impressive double door entry. Leaded Glass panels which create a lovely sun filled warmth and patterns. Natural light that bring this five bedroom four bath home alive. It sits on over a quarter of an acre parcel filled with lush gorgeous fragrant, flowers, fruit trees, that create wonderful privacy and colorful, cheerful delight to the eyes. The grand double door entry into a magnificent soaring vaulted ceilings and open concept, floating fireplace creates ambience of luxury living. Although dated this home has been maintained with the highest of internal and luxury items for modern day convenience. Outlets that are floated into the center of the floors. Dual air conditioning zones. Built-in for storage, speaker systems, Recessed lighting. A primary suite that is enormous and at the back of the home with walk-in closet, grand spa tub, and bathroom that is beyond massive that leads to a private grotto and garden. Extraordinarily quiet serene setting. Absolutely gorgeous backyard, pool and spa and patio that runs the full length of the living room, family room, kitchen, wet bar, and parlor. Super fabulous grand and spacious open kitchen with name brand appliances. A true gourmet floating island with more storage and workspace for any gourmet chef to wish for. Exquisite formal dining room that could serve as many different platforms with built-in buffet and cabinetry. One bedroom serves as an office with ample shelving for a great stay at home office wonderful for any at home workstation office that could be needed. Three car garage with work bench and storage Morning sun fills the front yard gardens in the morning. Back yard pool gets the perfect amount of afternoon sun to relax and enjoy. Original owner - first time on the market in over 50 years.
/u.realgeeks.media/ornaered/Elite-Residential-Realty-transparent.png)
Additional Information
- Appliances
- 6 Burner Stove, Built-In Range, Double Oven, Dishwasher, Gas Cooktop, Disposal, Microwave, Refrigerator, Range Hood
- Pool
- Yes
- Pool Description
- In Ground, Private
- Fireplace Description
- Family Room, Living Room
- Heat
- Central
- Cooling
- Yes
- Cooling Description
- Central Air
- View
- Pool
- Exterior Construction
- Stucco
- Patio
- Rear Porch, Open, Patio, Porch, See Remarks
- Garage Spaces Total
- 2
- Sewer
- Public Sewer
- Water
- Public
- School District
- Los Angeles Unified
Mortgage Calculator
Based on information from CRISNet MLS as of . All data, including all measurements and calculations of area, is obtained from various sources and has not been, and will not be, verified by broker or MLS. All information should be independently reviewed and verified for accuracy. Properties may or may not be listed by the office/agent presenting the information. The listing broker's offer of compensation is made only to participants of the MLS where the listing is filed.