19737 Lassen Street, Chatsworth, CA 91311
- $1,150,000
- 4
- BD
- 4
- BA
- 2,752
- SqFt




List Agent Stephanie Vitacco () 818-576-1685 Equity Union; CoList () Courtesy of Selling Office: Equity Union, Sonia Narula-Woods - Selling Agent DRE# and Courtesy of Listing Office Equity Union, Stephanie Vitacco - Agent DRE#
- Sold Price
- $1,150,000
- List Price
- $1,245,000
- Closing Date
- Aug 15, 2024
- Status
- CLOSED
- MLS#
- SR24131400
- Year Built
- 1969
- Bedrooms
- 4
- Bathrooms
- 4
- Living Sq. Ft
- 2,752
- Lot Size
- 11,079
- Lot Location
- Back Yard, Drip Irrigation/Bubblers, Front Yard, Sprinklers In Rear, Sprinklers In Front, Lawn, Landscaped, Sprinkler System, Sloped Up, Trees, Yard
- Days on Market
- 13
- Property Type
- Single Family Residential
- Style
- Traditional
- Property Sub Type
- Single Family Residence
- Stories
- One Level
Property Description
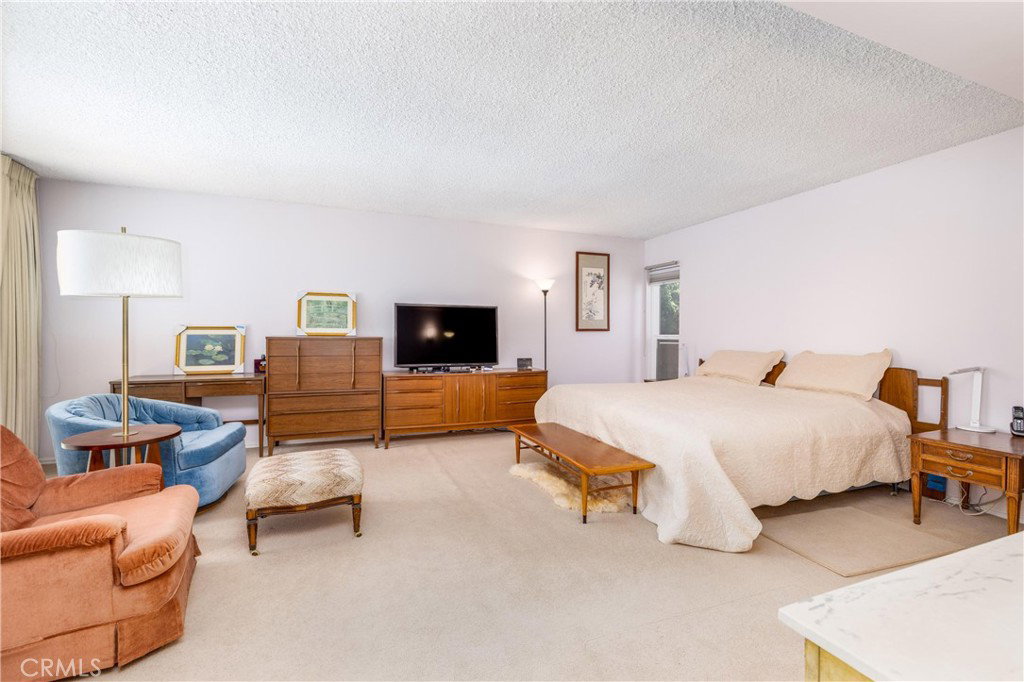
Welcome to this exquisite one-story residence nestled in the heart of Chatsworth. Boasting 2,752 square feet of living space on an expansive 11,079 square foot lot adorned with 4 separate gardens, this home offers the epitome of comfort and convenience. Upon entry through the double doors, you are greeted by bamboo wood flooring in the main living area, featuring a charming flagstone fireplace and a convenient powder bath nearby for guests. A spacious kitchen with a breakfast nook and a lovely window overlooking the lush yard connects to the formal dining room and a cozy family room with sliding glass door access to the backyard. Adjacent is a dedicated laundry room connecting to a 3/4 bath and a bedroom ideal for in-law or guests seeking privacy. The main living quarters on the opposite side of the home include a generously sized primary suite with 3 closets, two sinks, a separate tub and shower, and a vanity area. Two additional bedrooms, one with roomy walk-in closet, share a full hallway bath. Outside, a pergola-covered patio off the primary suite invites relaxation amidst the beautifully landscaped backyard replete with mature potted plants, rose bushes, shrubs, and an abundance of fruit trees including orange, apple, lemon, grapefruit, pomegranate, guava, avocado, and loquat. Complete with a 3-car garage with alley access ensuring plenty of parking and storage options. Centrally located, this property offers easy access to shops, restaurants, and the nearby Northridge mall, making it a perfect blend of comfort, convenience, and charm. Don’t miss the opportunity to make this delightful Chatsworth residence your new home!
/u.realgeeks.media/ornaered/Elite-Residential-Realty-transparent.png)
Additional Information
- Appliances
- Double Oven, Dishwasher, Electric Oven, Gas Cooktop, Disposal, Refrigerator, Water Heater, Dryer, Washer
- Pool Description
- None
- Fireplace Description
- Gas, Gas Starter, Wood Burning
- Heat
- Central
- Cooling
- Yes
- Cooling Description
- Central Air
- View
- None
- Exterior Construction
- Flagstone, Frame, Stucco, Wood Siding
- Patio
- Concrete, Front Porch, Open, Patio
- Roof
- Tile
- Garage Spaces Total
- 3
- Sewer
- Public Sewer
- Water
- Public
- School District
- Los Angeles Unified
- Elementary School
- Superior
- Middle School
- Nobel
- High School
- Chatsworth
Mortgage Calculator
Based on information from CRISNet MLS as of . All data, including all measurements and calculations of area, is obtained from various sources and has not been, and will not be, verified by broker or MLS. All information should be independently reviewed and verified for accuracy. Properties may or may not be listed by the office/agent presenting the information. The listing broker's offer of compensation is made only to participants of the MLS where the listing is filed.