832 Pamela Wood Street, Thousand Oaks, CA 91320
- $1,025,000
- 4
- BD
- 3
- BA
- 2,067
- SqFt




List Agent Steven Green () 818-831-2214 Park Regency Realty; CoList () Courtesy of Selling Office: Pacific Blue Realty, Inc., Armando Guzman-Flores - Selling Agent DRE# and Courtesy of Listing Office Park Regency Realty, Steven Green - Agent DRE#
- Sold Price
- $1,025,000
- List Price
- $1,025,000
- Closing Date
- Aug 20, 2024
- Status
- CLOSED
- MLS#
- SR24130401
- Year Built
- 1977
- Bedrooms
- 4
- Bathrooms
- 3
- Living Sq. Ft
- 2,067
- Lot Size
- 11,331
- Lot Location
- Back Yard, Front Yard
- Days on Market
- 20
- Property Type
- Single Family Residential
- Style
- Traditional
- Property Sub Type
- Single Family Residence
- Stories
- Two Levels
- Neighborhood
- Oakmount (326)
Property Description
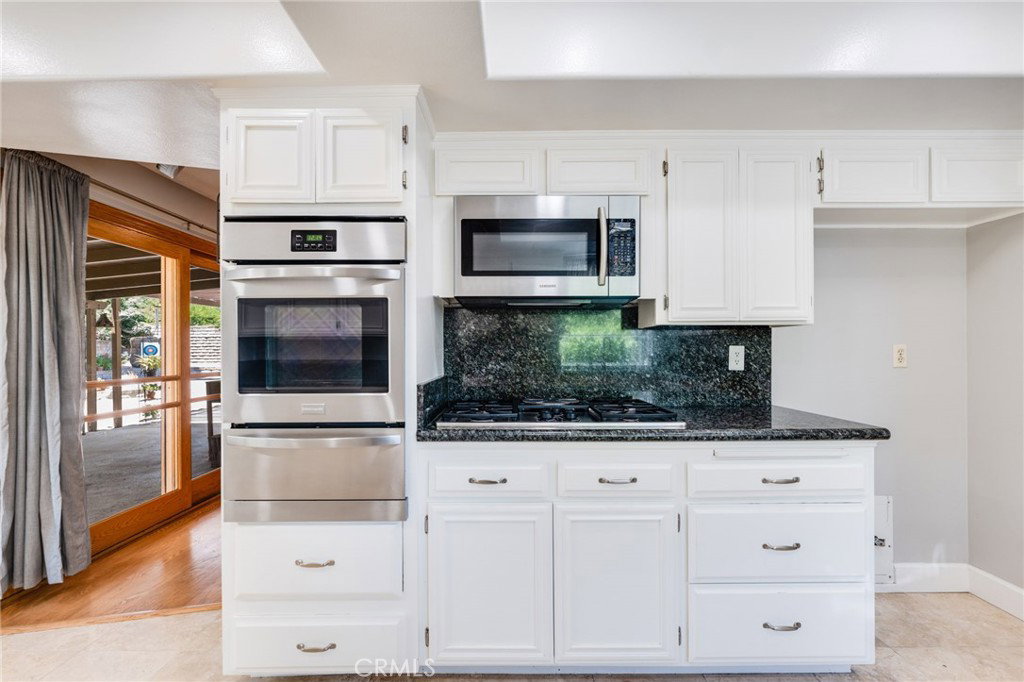
This awesome Thousand Oaks home has great curb appeal and is in a great family neighborhood. You enter this wonderful home through its double door entry with travertine floors into the spacious living room and dining room with vaulted ceilings, gleaming hardwood floors and are bathed in natural sunlight from the floor to ceiling windows. There are 4 family bedrooms and 3 baths with 1 bedroom and 1 bath downstairs. The family room has gleaming hardwood floors, a cozy fireplace with wood mantle, JVC surround sound speakers and sliding French doors to the covered patio. The living room and family room are conveniently located to the kitchen. The family chef will love the remodeled gourmet kitchen with ample custom cabinets, gas range top and microwave above, built in oven, dishwasher, large dual basin sink, granite counters and backsplash and easy-care travertine floors. Some of the many amenities include large sunlit living room, large solar system with battery backup, gleaming hardwood wood and travertine floors, smooth ceilings, smart recessed lighting, double pane windows and French doors, central air & heating system for year-round comfort and conveniently located laundry room. You’ll enjoy family entertainment in the large private backyard with a large covered patio, storage shed, room for possible pool, BBQ/outdoor kitchen or grassy play area. There is ample room for multiple car parking on the oversized concrete driveway leading to the attached garage with direct house access. Close to schools, freeways and shopping at the Oaks Mall.
/u.realgeeks.media/ornaered/Elite-Residential-Realty-transparent.png)
Additional Information
- Pool Description
- None
- Fireplace Description
- Family Room
- Heat
- Central, Forced Air
- Cooling
- Yes
- Cooling Description
- Central Air
- View
- Mountain(s)
- Patio
- Concrete, Covered, Patio
- Roof
- Composition
- Garage Spaces Total
- 3
- Sewer
- Public Sewer
- Water
- Public
- School District
- Conejo Valley Unified
Mortgage Calculator
Based on information from CRISNet MLS as of . All data, including all measurements and calculations of area, is obtained from various sources and has not been, and will not be, verified by broker or MLS. All information should be independently reviewed and verified for accuracy. Properties may or may not be listed by the office/agent presenting the information. The listing broker's offer of compensation is made only to participants of the MLS where the listing is filed.