16332 Keeler Drive, Granada Hills, CA 91344
- $1,250,000
- 3
- BD
- 3
- BA
- 2,267
- SqFt




List Agent Kris Myers () 818-421-9616 RE/MAX One; CoList () Courtesy of Selling Office: Coldwell Banker Exclusive, Marija Gjorgjiev - Selling Agent DRE# and Courtesy of Listing Office RE/MAX One, Kris Myers - Agent DRE#
- Sold Price
- $1,250,000
- List Price
- $1,250,000
- Closing Date
- Aug 26, 2024
- Status
- CLOSED
- MLS#
- SR24125222
- Year Built
- 1965
- Bedrooms
- 3
- Bathrooms
- 3
- Living Sq. Ft
- 2,267
- Lot Size
- 15,786
- Lot Location
- Sprinklers In Rear, Sprinklers In Front
- Days on Market
- 21
- Property Type
- Single Family Residential
- Property Sub Type
- Single Family Residence
- Stories
- One Level
Property Description
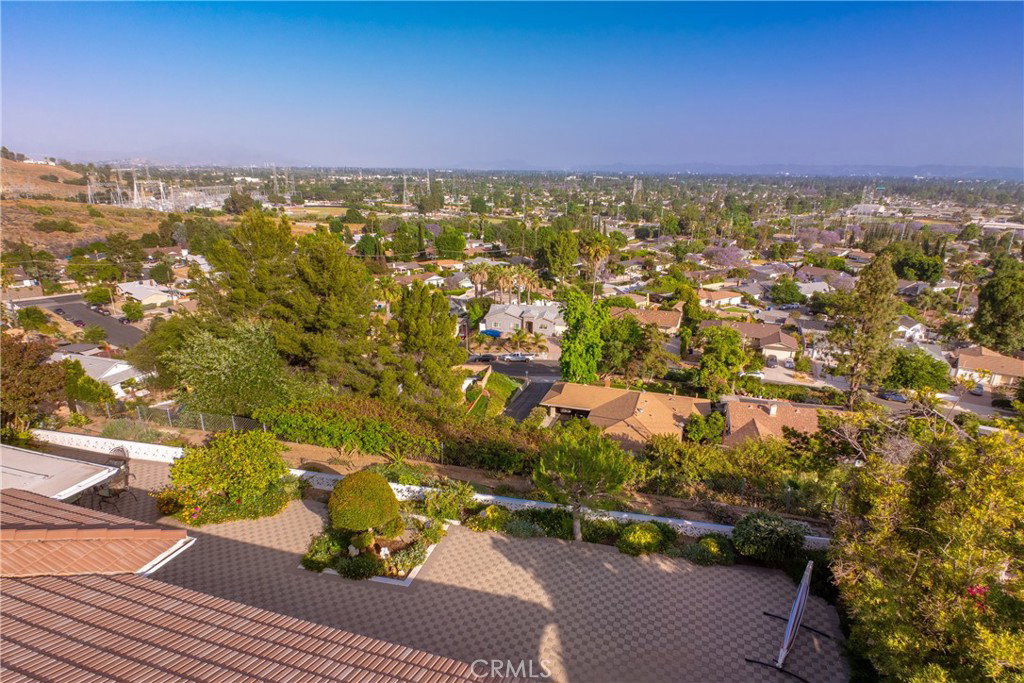
Welcome to your immaculate, sleek, and popular single-story home, offering breathtaking panoramic city lights views from every corner - all on a quiet, low traffic circle street. As you step through the double doors, you're greeted by a grand foyer that sets the tone for the elegance within. The expansive living room, adorned with a cozy fireplace, seamlessly flows into the dining room, both of which feature sliders opening onto the backyard, allowing natural light to flood the space and inviting indoor-outdoor living. In the heart of the home lies the bright kitchen, complete with pristine white cabinetry and countertops. The built-in kitchen table, spacious enough to comfortably seat eight. Throughout most of the home, gleaming hardwood floors complement new interior paint, enhancing the clean and modern aesthetic. Adjacent to the kitchen, the generously sized family room awaits, boasting an entertaining wet bar and another slider leading to the backyard oasis. This space is perfect for relaxing evenings or hosting friends and family. Retreat to the luxurious primary bedroom suite, which features a private bathroom equipped with a spa tub and a separate shower, offering a serene escape at the end of the day. Two additional well-appointed bedrooms share a full bathroom, providing ample space and comfort for family or guests. For added convenience, there's also a powder room designed for visitors. Outside, the home exudes dramatic curb appeal with its freshly painted exterior and new light fixtures. The driveway and back patio are elegantly paved with pavers, enhancing the overall feel and creating a sophisticated entry and outdoor living space. Finally, unwind and take in the stunning views of the city and mountains from the expansive back patio, making it the perfect spot to relax and enjoy both sunrise and sunset views. This meticulously maintained home offers a blend of luxury, comfort, and functionality, making it an ideal retreat for those seeking a stylish and serene living environment with unparalleled views.
/u.realgeeks.media/ornaered/Elite-Residential-Realty-transparent.png)
Additional Information
- Pool Description
- None
- Fireplace Description
- Living Room
- Heat
- Central
- Cooling
- Yes
- Cooling Description
- Central Air
- View
- City Lights, Mountain(s), Panoramic
- Exterior Construction
- Copper Plumbing
- Patio
- Deck, Front Porch, See Remarks
- Garage Spaces Total
- 2
- Sewer
- Public Sewer
- Water
- Public
- School District
- Los Angeles Unified
- High School
- Kennedy
Mortgage Calculator
Based on information from CRISNet MLS as of . All data, including all measurements and calculations of area, is obtained from various sources and has not been, and will not be, verified by broker or MLS. All information should be independently reviewed and verified for accuracy. Properties may or may not be listed by the office/agent presenting the information. The listing broker's offer of compensation is made only to participants of the MLS where the listing is filed.