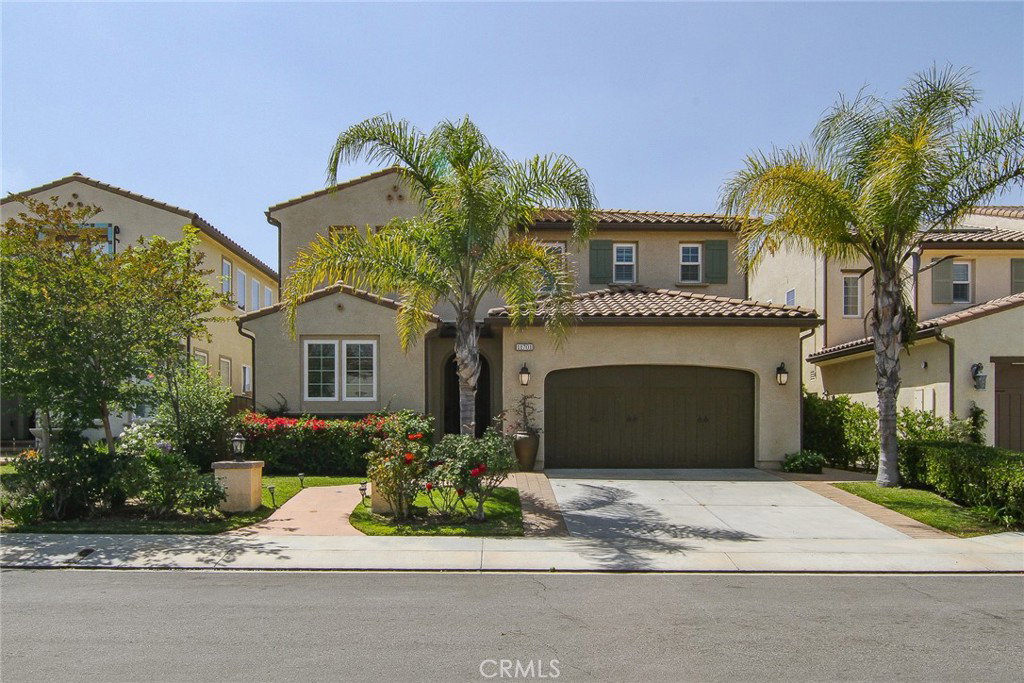
11701 Cetona Way, Porter Ranch, CA 91326
- $1,698,000
- 5
- BD
- 5
- BA
- 3,381
- SqFt




List Agent Monesh Melwani () 818-720-2032 Keller Williams North Valley; CoList () Courtesy of Selling Office: Redfin Corporation, Nicholas Donohoe - Selling Agent DRE# and Courtesy of Listing Office Keller Williams North Valley, Monesh Melwani - Agent DRE#
- Sold Price
- $1,698,000
- List Price
- $1,698,000
- Closing Date
- Feb 27, 2025
- Status
- CLOSED
- MLS#
- SR24120374
- Year Built
- 2014
- Bedrooms
- 5
- Bathrooms
- 5
- Living Sq. Ft
- 3,381
- Lot Size
- 7,472
- Lot Location
- 0-1 Unit/Acre, Back Yard, Close to Clubhouse, Cul-De-Sac, Sprinklers In Rear, Sprinklers In Front, Irregular Lot, Lawn, Landscaped, Sprinklers Timer, Sprinkler System, Yard
- Days on Market
- 177
- Property Type
- Single Family Residential
- Style
- Mediterranean
- Property Sub Type
- Single Family Residence
- Stories
- Two Levels
Property Description
NEW YEAR, NEW HOME, NEW PRICE! Nestled in the prestigious 24-hour guard-gated community of Bella Vista, this stunning home offers an unparalleled blend of luxury, comfort, and tranquility. Built in 2014, this modern masterpiece spans nearly 3,400 square feet and boasts five spacious bedrooms and five bathrooms, making it the perfect sanctuary for families of all sizes. As you approach the property, the home's curb appeal immediately stands out. Situated on a serene cul-de-sac, the house offers privacy and a sense of exclusivity. The front entrance is adorned with elegant wainscoting walls. Stepping through the doorway, you are greeted by an open and inviting floor plan. The first floor features a versatile bedroom with an en-suite bathroom, ideal for guests. The heart of the home is the expansive great room, where natural light floods the space through large windows. The gourmet kitchen is equipped with stainless steel appliances, custom cabinetry, and a large center island that doubles as a breakfast bar. Adjacent to the kitchen is a formal dining room, perfect for hosting dinner parties and family gatherings. Upstairs, the master suite is a true retreat. This luxurious space includes a private balcony that offers unobstructed views of the breathtaking sunsets along Browns Canyon.The master bathroom, features dual vanities, a soaking tub, a separate walk-in shower, and a spacious walk-in closet. The additional upstairs bedrooms are generously sized and share two Jack and Jill bathrooms. The second floor also includes an upstairs laundry room and a versatile loft area that can double as additional living space. The backyard is an entertainer's paradise. Having a spacious California Room that overlooks the picturesque views of Browns Canyon is breathtaking. Living in Bella Vista offers more than just a beautiful home. The community is known for its top-notch amenities, including the award-winning Porter Ranch Community School (K-8), Porter Valley Country Club, The Vineyards at Porter Ranch, and numerous parks and hiking trails. The area offers an array of restaurants and retail establishments, catering to all tastes and preferences. This home is not just a place to live, but a lifestyle. The combination of luxurious living spaces and a vibrant community makes it an exceptional opportunity for those seeking the best of Porter Ranch living.Don’t miss your chance to own this exquisite property that perfectly balances elegance, comfort, and modern conveniences.
/u.realgeeks.media/ornaered/Elite-Residential-Realty-transparent.png)
Additional Information
- HOA
- 376
- Second HOA
- $45
- Association Amenities
- Clubhouse, Pool, Recreation Room, Spa/Hot Tub
- Appliances
- Double Oven, Dishwasher, Gas Cooktop, Gas Range, Gas Water Heater, Ice Maker, Microwave, Refrigerator, Trash Compactor, Tankless Water Heater, Vented Exhaust Fan, Dryer, Washer
- Pool Description
- Community, Association
- Fireplace Description
- Outside
- Heat
- Central
- Cooling
- Yes
- Cooling Description
- Central Air
- View
- Canyon, Mountain(s)
- Exterior Construction
- Drywall, Stucco
- Patio
- Covered
- Garage Spaces Total
- 3
- Sewer
- Public Sewer
- Water
- Public
- School District
- Los Angeles Unified
Mortgage Calculator
Based on information from CRISNet MLS as of . All data, including all measurements and calculations of area, is obtained from various sources and has not been, and will not be, verified by broker or MLS. All information should be independently reviewed and verified for accuracy. Properties may or may not be listed by the office/agent presenting the information. The listing broker's offer of compensation is made only to participants of the MLS where the listing is filed.