6055 Macadam Court, Agoura Hills, CA 91301
- $3,290,000
- 6
- BD
- 6
- BA
- 5,000
- SqFt




List Agent Brian Whitcanack () Pinnacle Estate Properties; CoList () Courtesy of Selling Office: Keller Williams Larchmont, Heidi Davis - Selling Agent DRE# and Courtesy of Listing Office Pinnacle Estate Properties, Brian Whitcanack - Agent DRE#
- Sold Price
- $3,290,000
- List Price
- $3,295,000
- Closing Date
- Jul 16, 2024
- Status
- CLOSED
- MLS#
- SR24119789
- Year Built
- 1983
- Bedrooms
- 6
- Bathrooms
- 6
- Living Sq. Ft
- 5,000
- Lot Size
- 14,726
- Lot Location
- Cul-De-Sac, Front Yard, Greenbelt, Sprinklers In Rear, Sprinklers In Front, Sprinklers Timer, Sprinklers On Side, Sprinkler System
- Days on Market
- 3
- Property Type
- Single Family Residential
- Property Sub Type
- Single Family Residence
- Stories
- Two Levels
- Neighborhood
- , Agoura (850)
Property Description
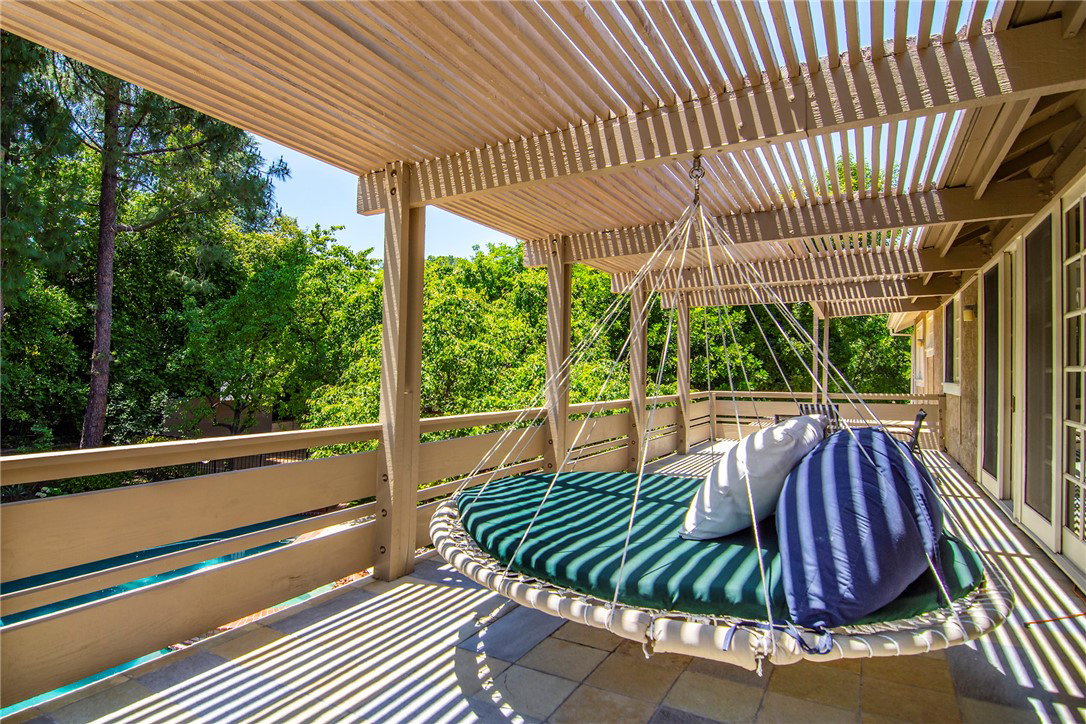
The house has a stunning backyard with park-like grounds and majestic pine trees creating a private oasis. A sizable pebble pool and jacuzzi blend seamlessly with the natural setting. The main floor boasts a great room opening to the kitchen, with windows and doors offering backyard views from most rooms. The open floor plan maximizes privacy, with only the formal living room facing the street. Modern touches include light fixtures, floating shelves, accent walls, wrought iron staircase railing, and a dramatic propeller fan in the living room. The chef’s kitchen features a double Wolf oven, Sub-Zero refrigerator, and other high-end appliances. A large island with a contemporary concrete surface and prep sink, along with ample granite countertops and cabinets, enhance functionality. Dining options include a family table, granite peninsula, or a separate dining room. Hardwood floors span both levels. A large private deck with a new slate floor features an outdoor floating bed and panoramic views of the backyard’s trees and garden. A wood trellis provides partial sun protection. The house has six bedrooms: four upstairs and two downstairs. The three secondary upstairs bedrooms feature built-in desks and cabinets. The spacious master bedroom has high ceilings, serene tree views, and sliding doors opening onto the deck. The large master bath includes dual sink sections, a separate room for the toilet and bidet, a walk-in shower for two, a Mr. Steam, and a soaking tub. There are two walk-in closets with built-in shelves and drawers. Additionally, one upstairs bedroom and the downstairs bedroom have private bathrooms, while the other two upstairs bedrooms share a Jack and Jill bathroom. An office on the main floor includes built-in desks, cabinets, counters, and bookshelves, with its own bathroom. The secluded backyard is perfect for entertaining, featuring a covered patio, ample seating, an outdoor barbecue and sink, and kitchen doors connecting to the backyard. A fire pit and elegant outdoor lighting enhance the ambiance. A sport court in the back corner fits well with the surroundings. The garage offers built-in cabinets and a separate upstairs storage area. Located at the end of a cul-de-sac with minimal traffic noise, the house is near a long, flat greenbelt area great for playing with neighborhood kids. This greenbelt leads to a creek and a larger hiking area. Conveniently located near the highly-rated Willow Elementary School and Agoura High School.
/u.realgeeks.media/ornaered/Elite-Residential-Realty-transparent.png)
Additional Information
- HOA
- 1020
- Association Amenities
- Call for Rules
- Appliances
- Convection Oven, Double Oven, Electric Oven, Gas Cooktop, Gas Water Heater, High Efficiency Water Heater, Hot Water Circulator, Ice Maker, Portable Dishwasher, Refrigerator, Range Hood, Self Cleaning Oven, Vented Exhaust Fan, Water To Refrigerator, Water Heater, Water Purifier, Dryer, Washer
- Pool
- Yes
- Pool Description
- Fenced, Gas Heat, In Ground, Pebble, Private
- Fireplace Description
- Bonus Room, Electric, Family Room, Gas, Living Room
- Heat
- Central, Electric, Fireplace(s), Zoned
- Cooling
- Yes
- Cooling Description
- Central Air, Electric, Zoned
- View
- Pool, Trees/Woods
- Exterior Construction
- Stucco
- Patio
- Rear Porch, Deck, Front Porch, Patio, Tile
- Roof
- Slate
- Garage Spaces Total
- 3
- Sewer
- Cesspool, Private Sewer
- Water
- Public
- School District
- Las Virgenes
Mortgage Calculator
Based on information from CRISNet MLS as of . All data, including all measurements and calculations of area, is obtained from various sources and has not been, and will not be, verified by broker or MLS. All information should be independently reviewed and verified for accuracy. Properties may or may not be listed by the office/agent presenting the information. The listing broker's offer of compensation is made only to participants of the MLS where the listing is filed.