17616 Mayall Street, Northridge, CA 91325
- $1,330,000
- 3
- BD
- 2
- BA
- 1,632
- SqFt






List Agent Nairy Stepanyan () 818-967-1647 Coldwell Banker Hallmark Realty; CoList () Courtesy of Selling Office: Silver Spoon Properties, Arin Baroni - Selling Agent DRE# and Courtesy of Listing Office Coldwell Banker Hallmark Realty, Nairy Stepanyan - Agent DRE#
- Sold Price
- $1,330,000
- List Price
- $1,330,000
- Closing Date
- Aug 01, 2024
- Status
- CLOSED
- MLS#
- SR24119605
- Year Built
- 1959
- Bedrooms
- 3
- Bathrooms
- 2
- Living Sq. Ft
- 1,632
- Lot Size
- 11,010
- Lot Location
- Back Yard, Sprinklers In Rear, Sprinklers In Front, Lawn, Landscaped, Level, Sprinklers Timer, Sprinklers Manual, Sprinklers On Side, Walkstreet, Yard
- Days on Market
- 19
- Property Type
- Single Family Residential
- Property Sub Type
- Single Family Residence
- Stories
- One Level
Property Description
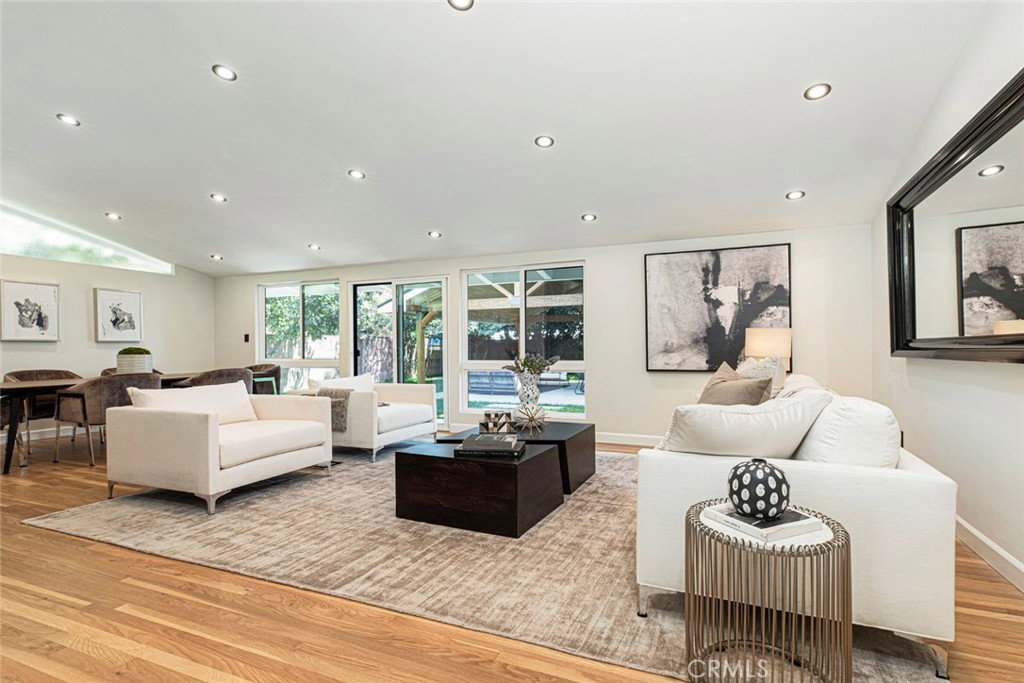
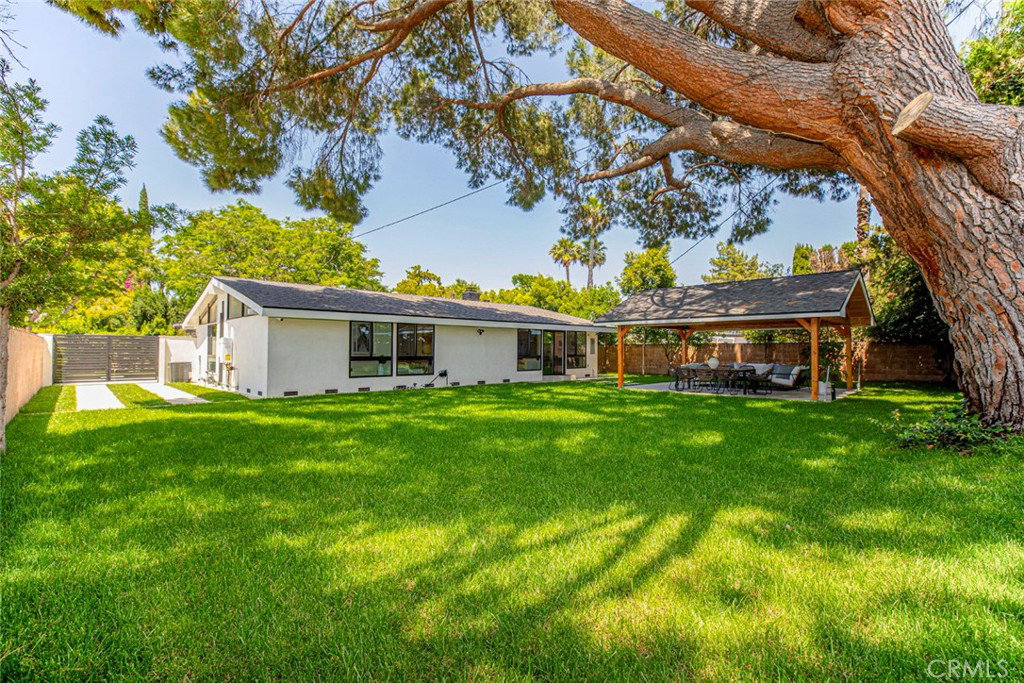
Welcome to a lifestyle of unparalleled sophistication and comfort—a modern retreat where every detail has been meticulously curated to exceed your expectations. Your journey to luxury living begins here. With wonderful curb appeal, 77 Ficus trees, RV gated side parking, 2-car garage attached via a patio/courtyard area, which could be a possibility for an ADU, on a huge lot over 11,000+ sq. ft. As you enter the home you have a breakfast nook which leads you to the open gourmet kitchen with all brand new wifi integrated appliances, double oven, custom cabinets with soft open feature, granite countertops with marble design & waterfall edge. Living and dining rooms have vaulted open beamed ceilings bringing in natural light, with a wood & gas burning fireplace. Finished hardwood floors, all new windows, recessed lights throughout. Retreat to the private quarters, where tranquility awaits. Each bedroom offers an oasis of comfort, complete with custom cabinets and sleek doors, hardwood floors, scone & recessed lighting. The primary bedroom has an en-suite bathroom with a tub and wall to wall marble tile. Hallway has a bathroom with a stand up shower again wall to wall marble and dual sinks. Step outside to your private outdoor sanctuary with a meticulously landscaped oasis beckoning relaxation and entertainment, or lounge by the covered patio. Designed with convenience in mind, this turnkey property comes equipped with cutting-edge technology, included smart home features for effortless control of temperature, sprinklers, and security cameras. Backyard has green lush grass, fruit trees, and a covered patio, our pride is in the centuries-old Pine tree standing in the yard, which decorates & diffuses healthy air around itself. The large cement driveway allows for extra parking. Welcome to a lifestyle of unparalleled sophistication and comfort—a modern retreat where every detail has been meticulously curated to exceed your expectations. Your journey to luxury living begins here.
/u.realgeeks.media/ornaered/Elite-Residential-Realty-transparent.png)
Additional Information
- Appliances
- Double Oven, Dishwasher, ENERGY STAR Qualified Appliances, ENERGY STAR Qualified Water Heater, Gas Cooktop, Gas Oven, Refrigerator, Range Hood, Self Cleaning Oven, Tankless Water Heater, Water Heater, Dryer, Washer
- Pool Description
- None
- Fireplace Description
- Gas, Living Room, Raised Hearth, Wood Burning
- Heat
- Central
- Cooling
- Yes
- Cooling Description
- Central Air
- View
- Neighborhood
- Patio
- Covered, Patio
- Garage Spaces Total
- 2
- Sewer
- Public Sewer
- Water
- Public
- School District
- Los Angeles Unified
Mortgage Calculator
Based on information from CRISNet MLS as of . All data, including all measurements and calculations of area, is obtained from various sources and has not been, and will not be, verified by broker or MLS. All information should be independently reviewed and verified for accuracy. Properties may or may not be listed by the office/agent presenting the information. The listing broker's offer of compensation is made only to participants of the MLS where the listing is filed.