2506 Ciro Avenue, Thousand Oaks, CA 91360
- $1,320,000
- 5
- BD
- 3
- BA
- 2,694
- SqFt




List Agent Catherine Fields () 818.419.1172 Compass; CoList () Courtesy of Selling Office: Real Living Pacific Realty, Hilary Koch - Selling Agent DRE# and Courtesy of Listing Office Compass, Catherine Fields - Agent DRE#
- Sold Price
- $1,320,000
- List Price
- $1,349,000
- Closing Date
- Aug 23, 2024
- Status
- CLOSED
- MLS#
- SR24118226
- Year Built
- 1969
- Bedrooms
- 5
- Bathrooms
- 3
- Living Sq. Ft
- 2,694
- Lot Size
- 11,100
- Lot Location
- Back Yard, Corner Lot, Front Yard, Garden, Sprinklers In Rear, Sprinklers In Front, Landscaped, Sprinklers On Side, Sprinkler System
- Days on Market
- 41
- Property Type
- Single Family Residential
- Property Sub Type
- Single Family Residence
- Stories
- Two Levels
- Neighborhood
- Suburbia (320)
Property Description
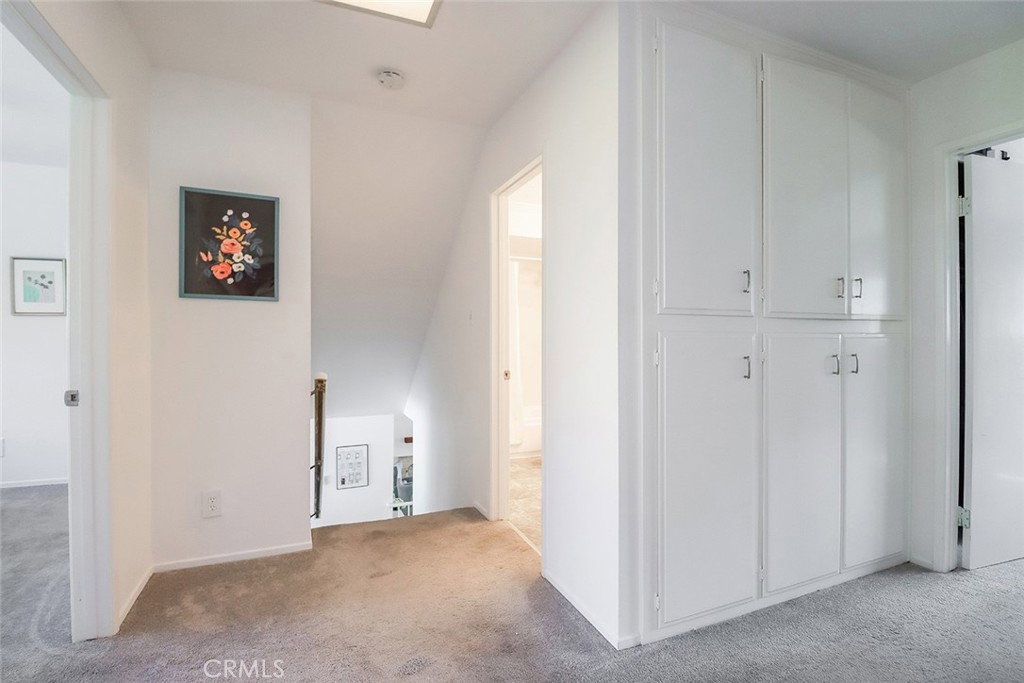
This spacious pool home with its central Thousand Oaks location is the perfect forever home! Offering 5 generous bedrooms, plus office, 3-bathroom and ample corner lot, there is an abundance of indoor and outdoor space for enjoyment! The beautiful custom-carved double doors set the tone for the sprawling and inviting interior. The ground floor is bathed in plenty of natural light, boasting a formal living room and family room with gas fireplaces, an open remodeled kitchen with an inviting eating area, and a formal dining room adjacent to the kitchen. A separate downstairs bedroom is perfect for guests, studio, more office space or extended family, discreetly positioned at the far end of the home complete with a remodeled bathroom and shower close-by. Upstairs offers 4 generously sized bedrooms, including a grand primary bedroom with an en-suite bathroom, as well as a full hall bathroom. This home has been thoughtfully updated, vaulted smooth ceilings, plantation shutters, newer window coverings, dual-paned windows and newer flooring. The backyard is an entertainer's paradise, offering a huge landscaped yard with a stunning pool, pool slide, spa, built-in BBQ, covered patio, grassy area, vinyl fencing, and mature fruit trees. Inside, ample storage and custom built-in shelving further elevate the home's appeal. The 3-car garage provides additional space for work, storage, or the creation of a home gym, offering endless possibilities. Conveniently situated within walking distance to Cal Lutheran University, Los Robles Hospital, several parks including Wildwood, shops, restaurants, and numerous schools such as La Reina Middle/High School, Thousand Oaks High School, and Wildwood Elementary, this home offers the perfect blend of comfort, luxury, and convenience.
/u.realgeeks.media/ornaered/Elite-Residential-Realty-transparent.png)
Additional Information
- Appliances
- Built-In Range, Barbecue, Double Oven, Dishwasher, Ice Maker, Refrigerator, Dryer, Washer
- Pool
- Yes
- Pool Description
- Gunite, Heated, In Ground, Private
- Fireplace Description
- Family Room, Gas, Living Room
- Heat
- Central, Fireplace(s)
- Cooling
- Yes
- Cooling Description
- Central Air
- View
- Hills, Neighborhood
- Exterior Construction
- Stucco
- Patio
- Open, Patio
- Garage Spaces Total
- 3
- Sewer
- Public Sewer
- Water
- Public
- School District
- Conejo Valley Unified
Mortgage Calculator
Based on information from CRISNet MLS as of . All data, including all measurements and calculations of area, is obtained from various sources and has not been, and will not be, verified by broker or MLS. All information should be independently reviewed and verified for accuracy. Properties may or may not be listed by the office/agent presenting the information. The listing broker's offer of compensation is made only to participants of the MLS where the listing is filed.