24654 Eilat Street, Woodland Hills, CA 91367
- $1,750,000
- 4
- BD
- 3
- BA
- 2,803
- SqFt




List Agent Desiree Zuckerman () 818-657-4690 Rodeo Realty; CoList () Courtesy of Selling Office: RE/MAX One, Victoria Watson - Selling Agent DRE# and Courtesy of Listing Office Rodeo Realty, Desiree Zuckerman - Agent DRE#
- Sold Price
- $1,750,000
- List Price
- $1,795,000
- Closing Date
- Aug 06, 2024
- Status
- CLOSED
- MLS#
- SR24112913
- Year Built
- 1966
- Bedrooms
- 4
- Bathrooms
- 3
- Living Sq. Ft
- 2,803
- Lot Size
- 20,352
- Lot Location
- Back Yard, Front Yard, Landscaped, Rectangular Lot, Yard
- Days on Market
- 16
- Property Type
- Single Family Residential
- Style
- Traditional
- Property Sub Type
- Single Family Residence
- Stories
- One Level
Property Description
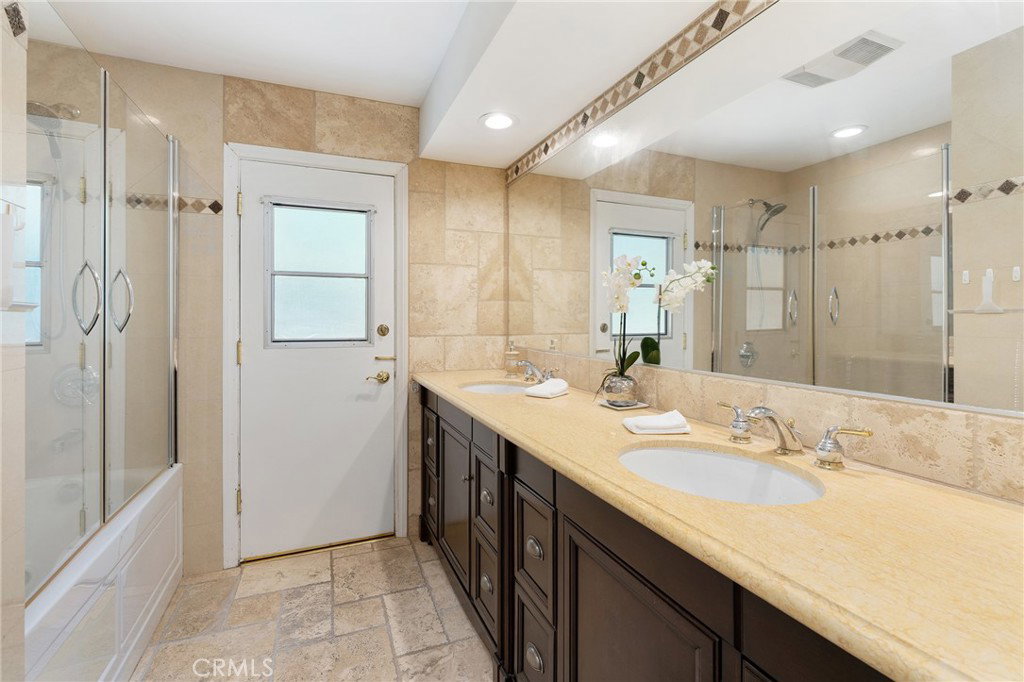
Incredibly rare opportunity to own an upgraded single story home located on a sprawling 20,000 SF lot with unobstructed panoramic views of the Valley, city, and mountains! Desirably located West of Valley circle adjacent to Valley Circle Estates, the property has a bright and open floor plan with high ceilings and every living space overlooks the incredible vistas. The front yard is adorned with lush landscaping, grass lawn, and a gated courtyard with fountain. The double door entry leads to the formal living room which has vaulted ceiling and tiled fireplace that opens to a sitting area. The separate family room features vaulted ceiling, oversized picture windows, and two sets of sliding glass doors that open to the covered patio perfect for indoor/outdoor entertaining. The chef’s kitchen opens to the family room and features center island, granite counters, double ovens, and breakfast bar seating. There is a separate formal dining room conveniently located off the kitchen for easy access. There are four bedrooms all located on their own secluded wing of the house. The large primary suite boasts high vaulted ceiling, separate sitting room with exterior access, walk-in closet with built-ins, and private en-suite bathroom with dual sinks and walk-in shower. The three secondary bedrooms are all well appointed and share a spacious hall bathroom with dual sinks and tub/shower combo. There is a separate guest powder bathroom and large laundry room with storage cabinets that has direct access to the 2-car garage. The expansive backyard features large covered patio great for outdoor dining; BBQ center with sink, fridge, and countertop seating; stacked stone gas fire pit; and stunning explosive views of the Valley, mountains, and city! Ample space to customize the yard and build a dream pool with vast lawn that also wraps around to the spacious side yard. Adjacent to hiking trails, Warner Center, dining/shopping at Westfield Mall & Village, Calabasas Commons, & zoned for award-winning El Camino & Hale charter schools.
/u.realgeeks.media/ornaered/Elite-Residential-Realty-transparent.png)
Additional Information
- Appliances
- Built-In Range, Double Oven, Dishwasher, Freezer, Gas Cooktop, Microwave, Refrigerator, Dryer, Washer
- Pool Description
- None
- Fireplace Description
- Living Room
- Heat
- Central, Zoned
- Cooling
- Yes
- Cooling Description
- Central Air, Zoned
- View
- City Lights, Hills, Mountain(s), Neighborhood, Panoramic, Valley
- Patio
- Covered, Patio
- Garage Spaces Total
- 2
- Sewer
- Public Sewer
- Water
- Public
- School District
- Los Angeles Unified
- Elementary School
- Lockhurst
- Middle School
- Hale Charter
- High School
- El Camino Charter
Mortgage Calculator
Based on information from CRISNet MLS as of . All data, including all measurements and calculations of area, is obtained from various sources and has not been, and will not be, verified by broker or MLS. All information should be independently reviewed and verified for accuracy. Properties may or may not be listed by the office/agent presenting the information. The listing broker's offer of compensation is made only to participants of the MLS where the listing is filed.