4744 Vista De Oro Avenue, Woodland Hills, CA 91364
- $1,670,000
- 3
- BD
- 3
- BA
- 2,403
- SqFt


List Agent Anngel Benoun () 818-728-2396 Engel & Volkers Encino; CoList () Courtesy of Selling Office: Pinnacle Estate Properties, Inc., Kathleen Andrews - Selling Agent DRE# and Courtesy of Listing Office Engel & Volkers Encino, Anngel Benoun - Agent DRE#
- Sold Price
- $1,670,000
- List Price
- $1,695,000
- Closing Date
- Jul 09, 2024
- Status
- CLOSED
- MLS#
- SR24106995
- Year Built
- 1955
- Bedrooms
- 3
- Bathrooms
- 3
- Living Sq. Ft
- 2,403
- Lot Size
- 17,196
- Lot Location
- Garden, Landscaped, Yard
- Days on Market
- 7
- Property Type
- Single Family Residential
- Style
- Ranch
- Property Sub Type
- Single Family Residence
- Stories
- One Level
Property Description
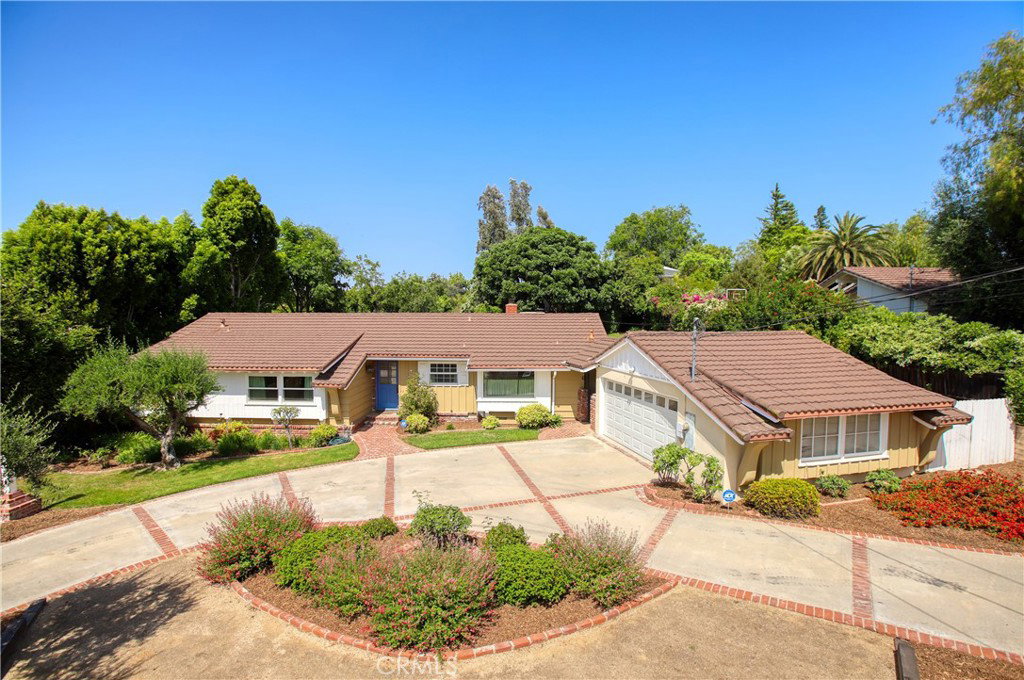
Welcome to your forever home that offers a Country Estate setting on Woodland Hills' South of Wells Drive most coveted street. Set back from street and circular drive, enjoy the picturesque landscaped setting as you enter this special country ranch style home. Attention to detail and cool vibe throughout that brings the outside in from every room. This fantastic home is ideal for those who love the indoor/outdoor entertaining lifestyle. Great flexible floor plan includes a cozy family room that features bricked fireplace, hardwood floors and French doors to the outside. Galley style kitchen has wooded ceiling, ceramic plank flooring, updated cabinetry with some clear glass doors, 6-burner cook-top, recessed lighting and adorable breakfast area overlooking front yard. Huge entertainers dining perfect for large gatherings. Dramatic grand living room with vaulted wooded ceiling, floor to ceiling fireplace and five banks of French Doors to the outside. Large study with hardwood floors, crown moldings and French doors is perfect for at home office. Primary suite features hardwood floors, crown moldings, French doors to the outside, walk-in closet and updated spa bath with dual granite vanity, Travertine flooring and over-sized steam shower. Secondary bedrooms enjoy hardwood flooring and ample closet space. Full bath has been updated and includes granite topped vanity and separate shower and spa tub. The magic of this incredible property are the outdoor entertaining areas. Enjoy casual dinners or lazy afternoons on the large covered brick patio or take a dip in the swimmers pool. Huge grass play yard at rear of property and large vegetable/flower garden on the side round out this fantastic estate sized yard. If that's not enough, there is ample room to expand too! This exquisite home is the one you've been waiting for...Hurry...won't last!
/u.realgeeks.media/ornaered/Elite-Residential-Realty-transparent.png)
Additional Information
- Appliances
- 6 Burner Stove, Dishwasher, Electric Oven, Gas Cooktop, Refrigerator
- Pool
- Yes
- Pool Description
- Gunite, Heated, In Ground, Private
- Fireplace Description
- Family Room, Living Room
- Heat
- Central, Forced Air
- Cooling
- Yes
- Cooling Description
- Central Air
- View
- Neighborhood
- Patio
- Brick, Covered, Patio
- Garage Spaces Total
- 2
- Sewer
- Unknown
- Water
- Public
- School District
- Los Angeles Unified
Mortgage Calculator
Based on information from CRISNet MLS as of . All data, including all measurements and calculations of area, is obtained from various sources and has not been, and will not be, verified by broker or MLS. All information should be independently reviewed and verified for accuracy. Properties may or may not be listed by the office/agent presenting the information. The listing broker's offer of compensation is made only to participants of the MLS where the listing is filed.