12181 Valleyheart Drive, Studio City, CA 91604
- $3,055,000
- 4
- BD
- 5
- BA
- 3,085
- SqFt






List Agent Todd Jones () Rodeo Realty; CoList () Courtesy of Selling Office: Pinnacle Estate Properties, Inc., Alon Peters - Selling Agent DRE# and Courtesy of Listing Office Rodeo Realty, Todd Jones - Agent DRE#
- Sold Price
- $3,055,000
- List Price
- $2,999,999
- Closing Date
- Jun 13, 2024
- Status
- CLOSED
- MLS#
- SR24092312
- Year Built
- 2014
- Bedrooms
- 4
- Bathrooms
- 5
- Living Sq. Ft
- 3,085
- Lot Size
- 5,868
- Lot Location
- Back Yard, Rectangular Lot
- Days on Market
- 6
- Property Type
- Single Family Residential
- Style
- Contemporary
- Property Sub Type
- Single Family Residence
- Stories
- Multi Level
Property Description
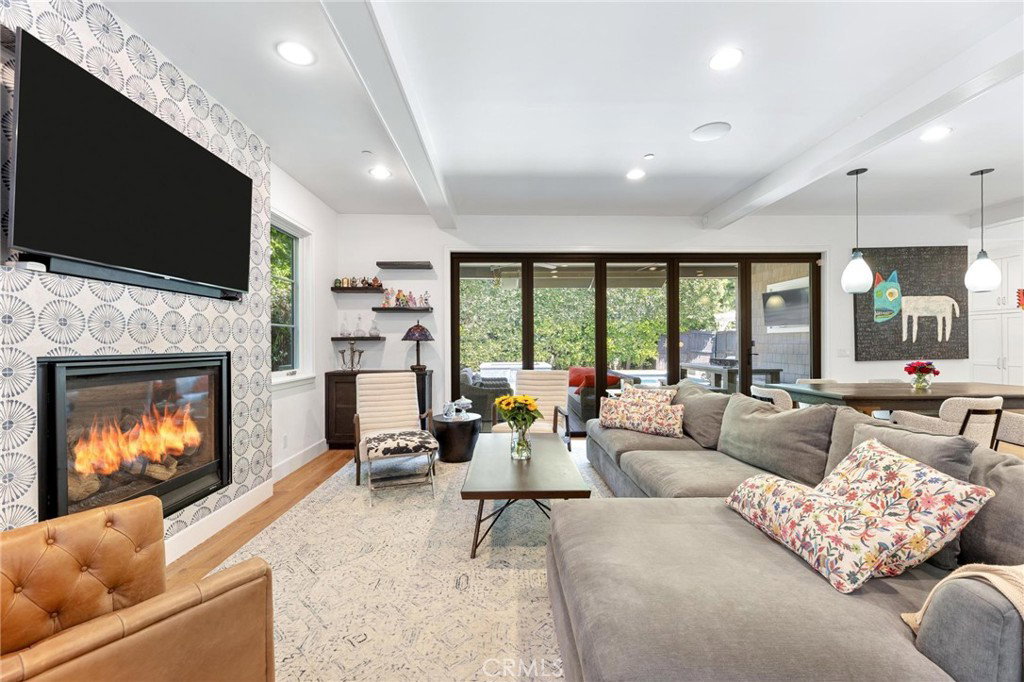
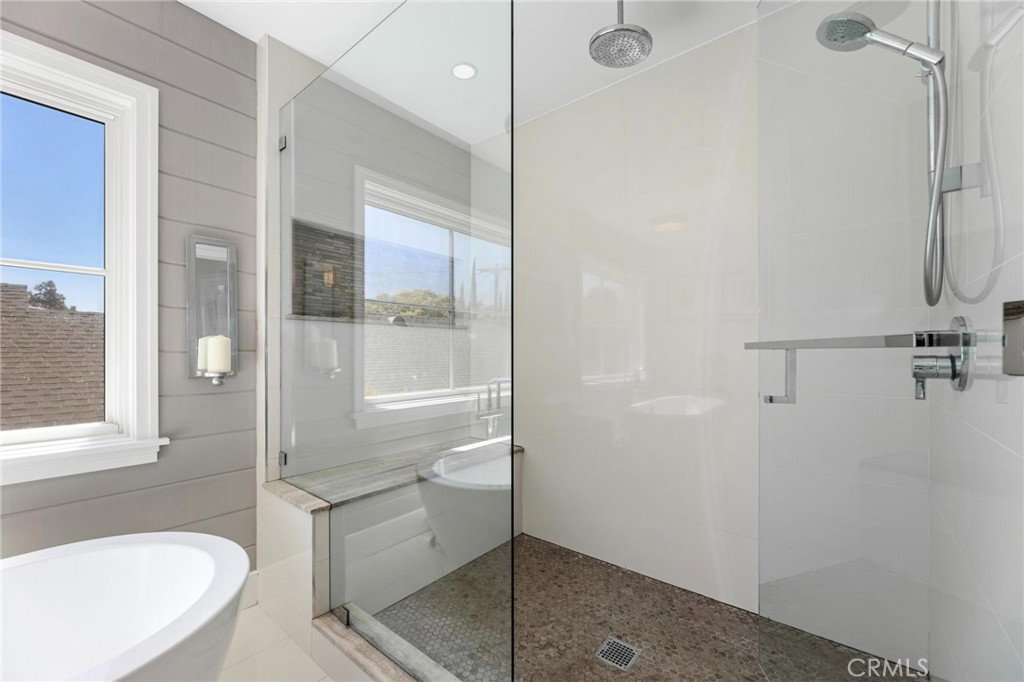
Nestled in the coveted Footbridge Square neighborhood of Studio City, this contemporary farmhouse exudes sophistication and functionality. Boasting 4 bedrooms and 4 1/2 baths spread across two spacious levels, this lovely home welcomes you with a seamlessly open floor plan. The heart of the house is the expansive great room, featuring a stylish wet bar, built-in cabinets, and a gourmet kitchen equipped with top-of-the-line Jenn Air appliances, including a 6-burner stove, double oven, and two dishwashers. Accordion patio doors off the great room create effortless indoor-outdoor living unveiling a stunning wood deck equipped with a built-in BBQ area, ceiling fans and heater. A meticulously landscaped backyard oasis complete with a saltwater pool, jacuzzi, fire pit, and outdoor shower—a perfectly crafted space for entertaining or relaxing. Upstairs, the primary bedroom awaits with dual closets and a private balcony. The primary bathroom includes double sinks, a luxurious rain shower, and a standalone soaking tub, creating a spa-like retreat within the comforts of home. One bedroom down stairs and two additional en suite bedrooms upstairs ensure ample space for family and guests. Other features include built-in Sonos speakers in the great room and formal living room, wood floors, elegant wine display and a wet bar. In addition, has a Tesla Solar Panel System with a back-up battery. This gated home is perched above the street offering privacy and a peaceful treetop view. Situated in a fantastic area of Studio City where you can use the footbridge to reach the vibrant Ventura Boulevard to enjoy shopping, dining, Sunday Framer’s Market and more. This residence epitomizes modern luxury living, the ultimate blend of style, convenience, and comfort. Make this Studio City gem your new home!
/u.realgeeks.media/ornaered/Elite-Residential-Realty-transparent.png)
Additional Information
- Appliances
- 6 Burner Stove, Barbecue, Double Oven, Dishwasher, Microwave, Refrigerator
- Pool
- Yes
- Pool Description
- Heated, In Ground, Private, Salt Water
- Fireplace Description
- Family Room, Living Room
- Heat
- Central, Fireplace(s), Solar
- Cooling
- Yes
- Cooling Description
- Central Air
- View
- None
- Patio
- Covered, Deck, Patio
- Roof
- Shingle
- Garage Spaces Total
- 2
- Sewer
- Public Sewer
- Water
- Public
- School District
- Los Angeles Unified
- Elementary School
- Carpenter Charter
- Middle School
- Walter Reed
- High School
- North Hollywood
Mortgage Calculator
Based on information from CRISNet MLS as of . All data, including all measurements and calculations of area, is obtained from various sources and has not been, and will not be, verified by broker or MLS. All information should be independently reviewed and verified for accuracy. Properties may or may not be listed by the office/agent presenting the information. The listing broker's offer of compensation is made only to participants of the MLS where the listing is filed.