6524 Neddy Avenue, West Hills, CA 91307
- $925,000
- 3
- BD
- 2
- BA
- 1,570
- SqFt


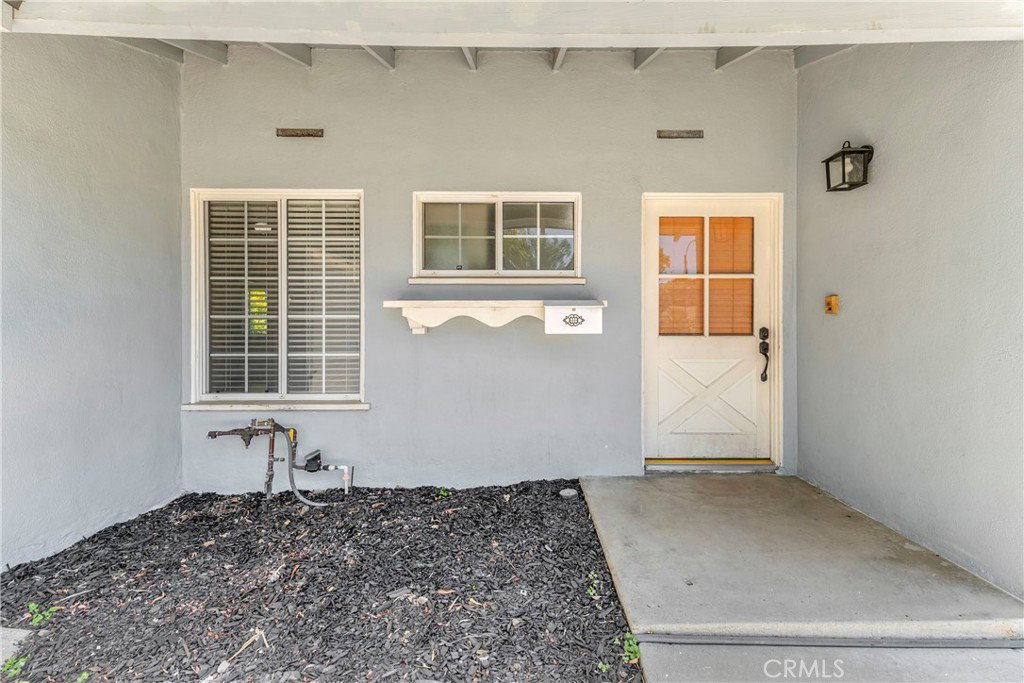


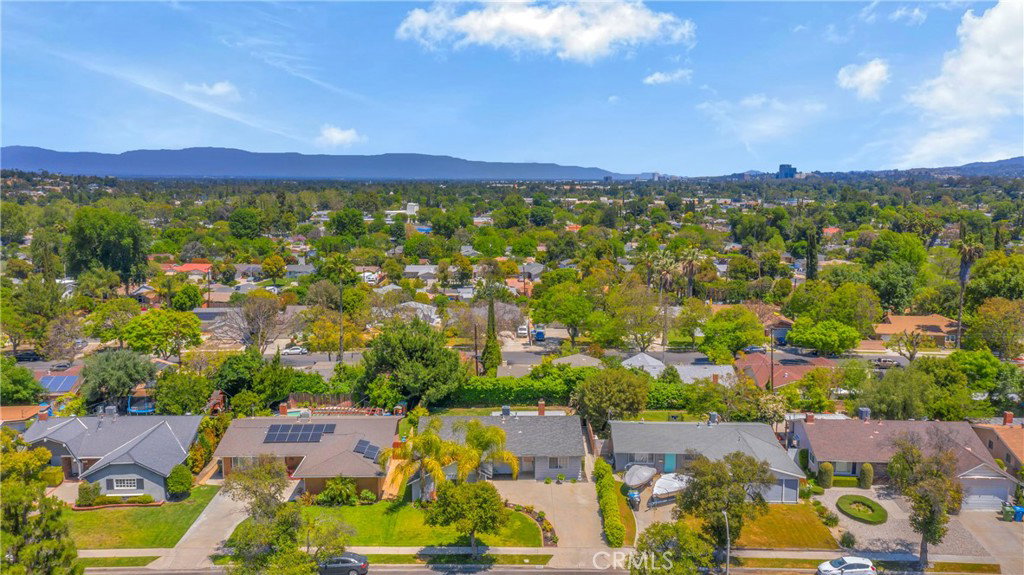


List Agent Olga Safonoff () Pinnacle Estate Properties, Inc.; CoList () Courtesy of Selling Office: MRS. Realty, Orly Ben-David - Selling Agent DRE# and Courtesy of Listing Office Pinnacle Estate Properties, Inc., Olga Safonoff - Agent DRE#
- Sold Price
- $925,000
- List Price
- $969,000
- Closing Date
- Jul 09, 2024
- Status
- CLOSED
- MLS#
- SR24090857
- Year Built
- 1960
- Bedrooms
- 3
- Bathrooms
- 2
- Living Sq. Ft
- 1,570
- Lot Size
- 7,514
- Lot Location
- Back Yard, Front Yard, Sprinklers In Rear, Sprinklers In Front, Lawn, Landscaped, Sprinklers Timer, Sprinkler System
- Days on Market
- 37
- Property Type
- Single Family Residential
- Style
- Traditional
- Property Sub Type
- Single Family Residence
- Stories
- One Level
Property Description
Welcome to your dream home located within the prestigious El Camino school district, renowned for its academic excellence and community spirit. This charming residence boasts three spacious bedrooms and two elegantly appointed bathrooms, offering both comfort and functionality for your family's needs. The open-concept layout creates a sense of spaciousness, perfect for both entertaining guests and enjoying intimate family moments. The kitchen opens to the airy family room with a cozy fireplace and sliding door leading to a private backyard. The seamless flow of the open floor plan extends to the outdoor living space, where a private patio invites you to relax and unwind in the fresh air. Whether you're sipping your morning coffee or hosting a barbecue with friends, the outdoor space is the perfect extension of the indoor living area. Located in the award-winning El Camino school district, this home offers access to top-rated schools, ensuring an exceptional education for your children. With convenient access to parks, shopping, dining, and major freeways, this is more than just a home—it's a lifestyle destination where every day feels like a vacation. Welcome home to the epitome of suburban luxury in the heart of the El Camino school district.
/u.realgeeks.media/ornaered/Elite-Residential-Realty-transparent.png)
Additional Information
- Appliances
- Dishwasher, Disposal, Gas Water Heater, Refrigerator, Water Heater
- Pool Description
- None
- Fireplace Description
- Family Room, Gas, Gas Starter, Wood Burning
- Heat
- Central
- Cooling
- Yes
- Cooling Description
- Central Air
- View
- None
- Patio
- Concrete, Covered, Open, Patio
- Roof
- Composition, Shingle
- Garage Spaces Total
- 2
- Sewer
- Public Sewer
- Water
- Public
- School District
- Los Angeles Unified
Mortgage Calculator
Based on information from CRISNet MLS as of . All data, including all measurements and calculations of area, is obtained from various sources and has not been, and will not be, verified by broker or MLS. All information should be independently reviewed and verified for accuracy. Properties may or may not be listed by the office/agent presenting the information. The listing broker's offer of compensation is made only to participants of the MLS where the listing is filed.