18543 Chatsworth Street, Northridge, CA 91326
- $1,000,000
- 5
- BD
- 3
- BA
- 1,771
- SqFt


List Agent Marc Salzman () 818-970-1226 Pinnacle Estate Properties; CoList () Courtesy of Selling Office: iHome Realty, Arman Ilangyozyan - Selling Agent DRE# and Courtesy of Listing Office Pinnacle Estate Properties, Marc Salzman - Agent DRE#
- Sold Price
- $1,000,000
- List Price
- $999,950
- Closing Date
- Jun 05, 2024
- Status
- CLOSED
- MLS#
- SR24082903
- Year Built
- 1961
- Bedrooms
- 5
- Bathrooms
- 3
- Living Sq. Ft
- 1,771
- Lot Size
- 10,274
- Lot Location
- Back Yard, Front Yard, Garden, Lawn, Landscaped, Rectangular Lot, Sprinkler System
- Days on Market
- 3
- Property Type
- Single Family Residential
- Style
- Traditional
- Property Sub Type
- Single Family Residence
- Stories
- One Level
Property Description
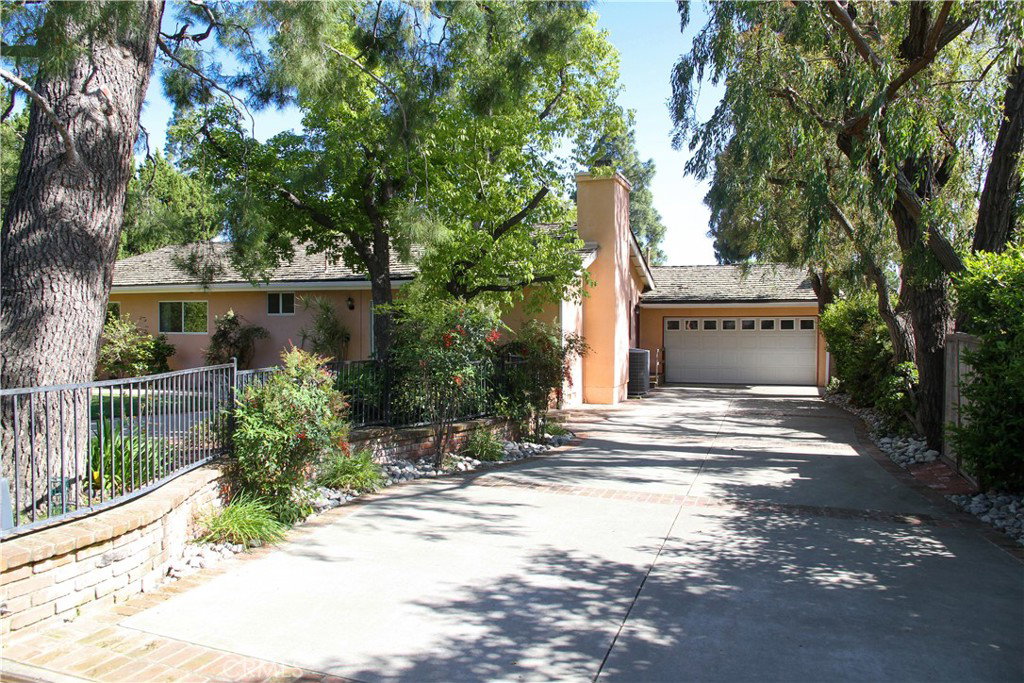
Nestled amidst the serene neighborhood of 18543 Chatsworth St., this captivating house stands as a testament to timeless charm and thoughtful design. As you approach, you cannot help but be drawn in by the enchanting landscaping that surrounds it. Mature trees, vibrant plants, and blooming cacti create a kaleidoscope of colors, while the green grass, meticulously maintained by automated sprinklers, adds a touch of tranquility. The house itself exudes a sense of nostalgia with its distinctive wooden sash windows and the colorful texture of the used brick that adorns the terraced retaining wall and steps, as well as the curving walkways. Elegant wrought-iron electronic gate, granting access to a spacious brick-lined driveway or the two-car+ garage equipped with a remote door opener. Entering the house, you're met with comfort and convenience. In the heat of summer, the oversized Carrier air conditioning system provides refreshing coolness, while in winter, the Carrier forced air heating system ensures cozy warmth. The updated kitchen boasts recessed lighting, wood cabinets, and modern appliances. A spacious formal dining room adjoins the kitchen. Its window looks out at a small tree near the front porch, where hummingbirds have built nests in springs past. Throughout the house, wood laminate flooring and possible original wooden floors add to the inviting atmosphere. The living room is a focal point of comfort, featuring a beautiful gas fireplace with a custom wooden mantle and a large sliding glass window that fills the space with natural light. A hallway leads to the four bedrooms on the east side of the house, each adorned with Casablanca ceiling fans or recessed lighting for added comfort. The primary bedroom has its own bathroom with two separate sinks with mirrored groming cupboards, an oversized walk in stall shower with "rain glass" door and built -in benchseat along one wall. A pass-through into a second bedroom, sanctuary space, a nursery or office. A sliding pocket door leads to another room that can function as a child's room, work-out spcae or a large closet. Full bathroom features tile floors and elegant fixtures, providing both style and functionality. The large garage is more than just a place for parking, offering ample storage space, built-in cabinets, and a convenient workbench. With its own A/C and heat ducts, it's a versatile space for projects or storage needs. Copper plumbing ensures durability and reliability for years to come.
/u.realgeeks.media/ornaered/Elite-Residential-Realty-transparent.png)
Additional Information
- Appliances
- Gas Cooktop, Disposal, Gas Oven, Gas Range, Gas Water Heater, Refrigerator, Water Heater
- Pool Description
- None
- Fireplace Description
- Gas, Living Room
- Heat
- Central, Forced Air, Natural Gas
- Cooling
- Yes
- Cooling Description
- Central Air, Electric
- View
- Mountain(s)
- Exterior Construction
- Brick, Plaster, Stucco, Copper Plumbing
- Patio
- Brick, Concrete, Patio
- Roof
- Wood
- Garage Spaces Total
- 2
- Sewer
- Public Sewer, Sewer Tap Paid
- Water
- Public
- School District
- Los Angeles Unified
- Elementary School
- Darby
- Middle School
- Nobel
- High School
- Granada Hills Charter
Mortgage Calculator
Based on information from CRISNet MLS as of . All data, including all measurements and calculations of area, is obtained from various sources and has not been, and will not be, verified by broker or MLS. All information should be independently reviewed and verified for accuracy. Properties may or may not be listed by the office/agent presenting the information. The listing broker's offer of compensation is made only to participants of the MLS where the listing is filed.