8463 De Soto Avenue Unit 26, Canoga Park, CA 91304
- $405,000
- 2
- BD
- 2
- BA
- 693
- SqFt




List Agent Jennifer Wardell () 818-425-7907 Rodeo Realty; CoList () Courtesy of Selling Office: Coldwell Banker Realty, Parker Timm - Selling Agent DRE# and Courtesy of Listing Office Rodeo Realty, Jennifer Wardell - Agent DRE#
- Sold Price
- $405,000
- List Price
- $399,950
- Closing Date
- Jun 07, 2024
- Status
- CLOSED
- MLS#
- SR24081504
- Year Built
- 1986
- Bedrooms
- 2
- Bathrooms
- 2
- Living Sq. Ft
- 693
- Lot Size
- 75,731
- Days on Market
- 6
- Property Type
- Condo
- Style
- Cape Cod
- Property Sub Type
- Condominium
- Stories
- One Level
Property Description
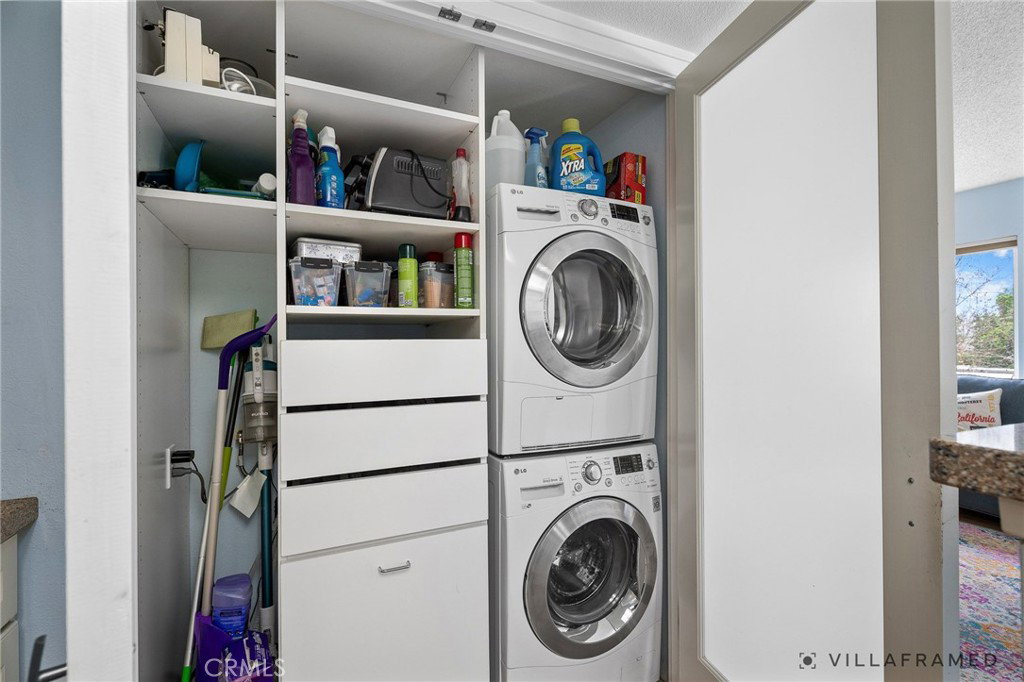
Welcome to Nantucket! A gated Cape Cod-style condo development. This end unit is located upstairs and it is all on 1 level. The exterior was just painted a beautiful shade of blue. The exterior pics were taken before it was painted. 2 bedrooms, 2 baths and both baths are ensuite. New dual pane windows throughout and new dual pane glass slider to your private patio area. Washer & dryer are located in the unit and are included. Parking is a 2-car tandem carport. The nice size living room has a vaulted ceiling along with the dining area which has a ceiling fan. The patio is off of the dining area for outdoor entertaining. Laminate wood flooring throughout, except for the upgraded bathrooms which have tile flooring. The open, remodeled kitchen has a breakfast bar, quartz counter tops, a farmer's sink, newer Shaker-style cabinets, dishwasher, gas range/oven, refrigerator, built-in trash and recycling containers cabinet & washer/dryer area. The front bedroom has a ceiling fan & 2 double beveled mirrored wardrobe closets with built-in organizers. The ensuite bathroom has a newer shower, newer vanity & overhead storage cabinet. The second bedroom has a walk-in closet, a ceiling fan and an ensuite bathroom with a newer vanity & newer shower and tub. Central air conditioning & forced air heating too! The complex, which was built in 1986, has a pool and nice grounds. The exterior of the rest of the complex will be painted soon per the HOA. Separate guest parking lot in front too! Automatic gate in front for occupants.
/u.realgeeks.media/ornaered/Elite-Residential-Realty-transparent.png)
Additional Information
- HOA
- 425
- Association Amenities
- Call for Rules, Controlled Access, Maintenance Grounds, Insurance, Pool, Pet Restrictions, Pets Allowed, Trash, Water
- Appliances
- Dishwasher, Free-Standing Range, Disposal, Gas Oven, Gas Range, Gas Water Heater, Refrigerator, Range Hood, Water Heater, Dryer, Washer
- Pool Description
- Fenced, Gunite, In Ground, Association
- Heat
- Central, Forced Air
- Cooling
- Yes
- Cooling Description
- Central Air
- View
- None
- Patio
- Concrete, Open, Patio
- Roof
- Shingle
- Sewer
- Public Sewer
- Water
- Public
- School District
- Los Angeles Unified
- Elementary School
- Other
- Middle School
- Lawrence
- High School
- Chatsworth
- Number of Units
- 46
Mortgage Calculator
Based on information from CRISNet MLS as of . All data, including all measurements and calculations of area, is obtained from various sources and has not been, and will not be, verified by broker or MLS. All information should be independently reviewed and verified for accuracy. Properties may or may not be listed by the office/agent presenting the information. The listing broker's offer of compensation is made only to participants of the MLS where the listing is filed.