1618 Sycamore Canyon Drive, Westlake Village, CA 91361
- $2,614,150
- 4
- BD
- 4
- BA
- 3,420
- SqFt








List Agent Catherine Fields () 818.419.1172 Compass; CoList () Courtesy of Selling Office: Compass, Catherine Fields - Selling Agent DRE# and Courtesy of Listing Office Compass, Catherine Fields - Agent DRE#
- Sold Price
- $2,614,150
- List Price
- $2,600,000
- Closing Date
- Jun 21, 2024
- Status
- CLOSED
- MLS#
- SR24076117
- Year Built
- 2003
- Bedrooms
- 4
- Bathrooms
- 4
- Living Sq. Ft
- 3,420
- Lot Size
- 30,697
- Lot Location
- Back Yard, Cul-De-Sac, Front Yard, Garden, Yard
- Days on Market
- 66
- Property Type
- Single Family Residential
- Style
- Traditional
- Property Sub Type
- Single Family Residence
- Stories
- One Level
- Neighborhood
- Sycamore Canyon Estates (731)
Property Description
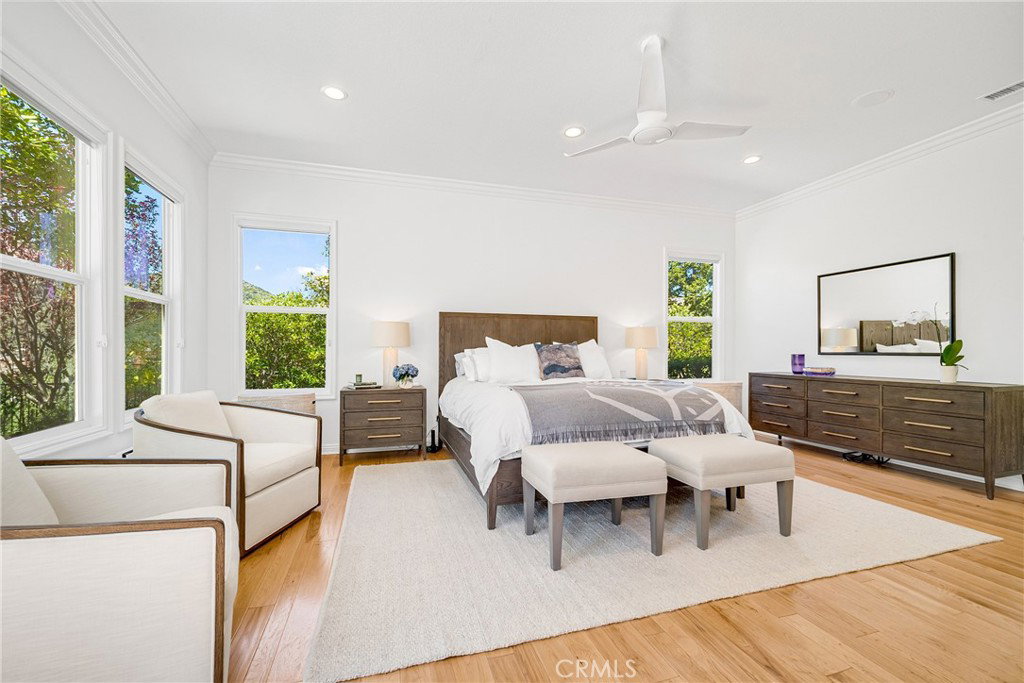
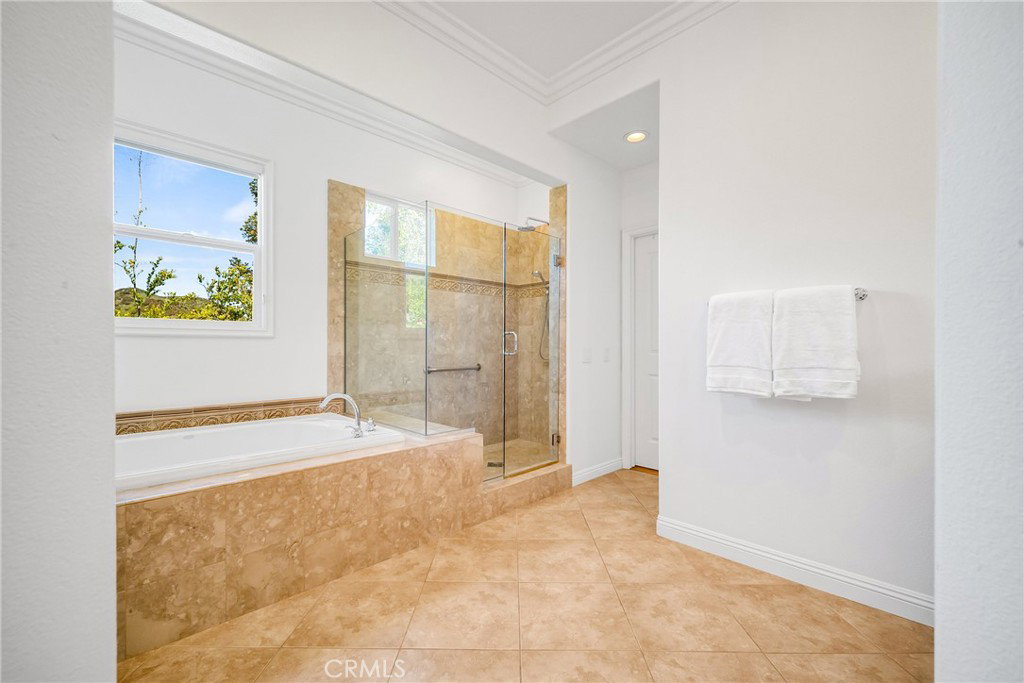
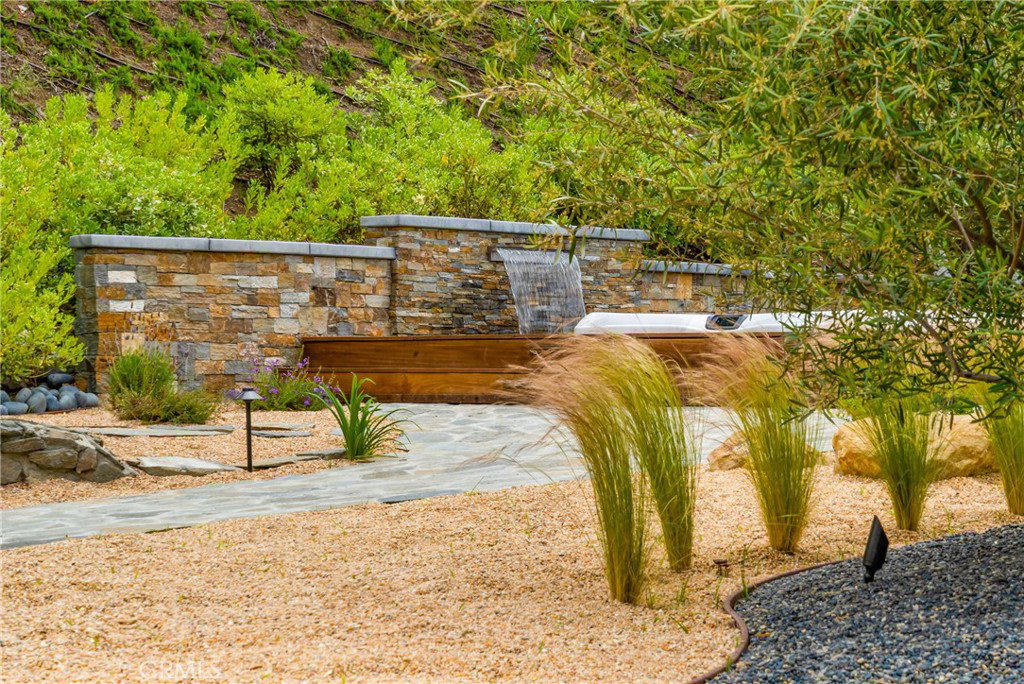
Indulge in the epitome of Westlake Village living at this exquisite single-level residence nestled within the prestigious, guard-gated community of Sycamore Canyon Estates. Breathtaking mountain vistas greet you from this private enclave, offering a daily dose of tranquility unmatched in its elegance. Built in 2003, the home embodies a seamless blend of luxury and refined comfort. This meticulously and newly landscaped estate, boasting over 30,000 square feet, exemplifies exquisite drought tolerant, low maintenance landscaping, relaxing hot tub and effortless beauty. Step inside and discover a haven of spaciousness. The 3,420 square-foot residence offers a sun lit open floor-plan the warmth of three fireplaces, and the sophistication of a formal dining room. The gourmet kitchen is a culinary haven, featuring a walk-in pantry, a butler's pantry, a center island with granite countertops, and top-of-the-line stainless steel appliances, newer Sub-zero and sunlit breakfast nook. This meticulously maintained residence embodies the pride of ownership, ready to become your own spectacular sanctuary.
/u.realgeeks.media/ornaered/Elite-Residential-Realty-transparent.png)
Additional Information
- HOA
- 660
- Association Amenities
- Call for Rules, Controlled Access, Pet Restrictions, Guard, Trail(s)
- Appliances
- 6 Burner Stove, Barbecue, Double Oven, Dishwasher, Microwave, Refrigerator, Range Hood, Tankless Water Heater, Dryer, Washer
- Pool Description
- None
- Fireplace Description
- Family Room, Living Room, Primary Bedroom
- Heat
- Central, Fireplace(s)
- Cooling
- Yes
- Cooling Description
- Central Air, Ductless
- View
- Canyon, Mountain(s), Panoramic, Trees/Woods
- Exterior Construction
- Stucco
- Patio
- Concrete, Open, Patio
- Garage Spaces Total
- 2
- Sewer
- Unknown
- Water
- Public
- School District
- Las Virgenes
Mortgage Calculator
Based on information from CRISNet MLS as of . All data, including all measurements and calculations of area, is obtained from various sources and has not been, and will not be, verified by broker or MLS. All information should be independently reviewed and verified for accuracy. Properties may or may not be listed by the office/agent presenting the information. The listing broker's offer of compensation is made only to participants of the MLS where the listing is filed.