18925 Citronia Street, Northridge, CA 91324
- $1,150,000
- 4
- BD
- 3
- BA
- 2,184
- SqFt




List Agent Robert Graf () 818-368-6265 RE/MAX One; CoList () Courtesy of Selling Office: TradeMark Real Estate, Kay Tolentino - Selling Agent DRE# and Courtesy of Listing Office RE/MAX One, Robert Graf - Agent DRE#
- Sold Price
- $1,150,000
- List Price
- $1,050,000
- Closing Date
- Jun 07, 2024
- Status
- CLOSED
- MLS#
- SR24070512
- Year Built
- 1963
- Bedrooms
- 4
- Bathrooms
- 3
- Living Sq. Ft
- 2,184
- Lot Size
- 7,501
- Lot Location
- Back Yard, Cul-De-Sac, Front Yard, Landscaped
- Days on Market
- 3
- Property Type
- Single Family Residential
- Property Sub Type
- Single Family Residence
- Stories
- One Level
Property Description
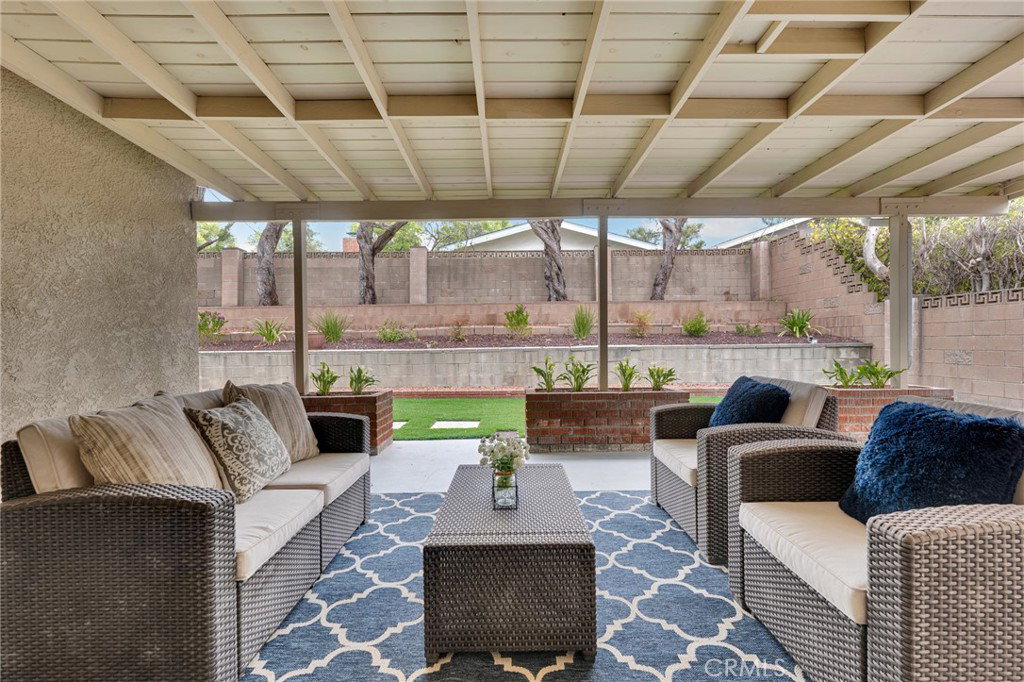
Remodeled and Move-In Ready Northridge Single Story! Nestled on a great cul-de-sac street in the highly sought-after Charter school district of Topeka, Nobel, and Granada Hills High, this stunning residence offers the perfect blend of modern elegance and convenient living. Boasting a spacious 4-bedroom layout with a large den that can effortlessly be transformed into a 5th bedroom, along with 2.5 baths, featuring both comfort and style. This home has undergone a comprehensive renovation, leaving no detail overlooked. From the striking kitchen and baths, designer flooring and paint to the upgraded fixtures throughout, every inch of the property exudes a fresh and modern aesthetic. The thoughtfully designed floor plan is bathed in natural light, creating an inviting atmosphere throughout. The spacious living areas seamlessly flow from one to the next, providing ample space for relaxation and entertainment. The heart of the home, the kitchen is a chef's dream come true, featuring stunning quartz countertops, an abundance of cabinet space, and stainless steel appliances, the kitchen is as functional as it is stylish. The elegant step-down living room is the perfect place to unwind by the cozy fireplace, creating a warm and inviting ambiance for gatherings with family and friends. An expansive primary suite boasts a walk-in closet and a private en suite bathroom, complete with modern fixtures and finishes. Additional upgrades include a tankless water heater, dual-pane windows, an upgraded electrical panel, and cost-saving solar panels, enhancing both comfort and efficiency. Outside, the relaxing rear yard features a large covered patio, perfect for enjoying the sunny California weather and al fresco dining year-round. Indoor laundry area, an attached 2-car garage, and a circular driveway providing ample parking, are just some of the many highlights in this amazing home. See it today!
/u.realgeeks.media/ornaered/Elite-Residential-Realty-transparent.png)
Additional Information
- Appliances
- Dishwasher, Gas Range, Refrigerator, Tankless Water Heater, Dryer, Washer
- Pool Description
- None
- Fireplace Description
- Living Room
- Heat
- Central
- Cooling
- Yes
- Cooling Description
- Central Air
- View
- None
- Patio
- Covered, Front Porch, Patio
- Garage Spaces Total
- 2
- Sewer
- Public Sewer
- Water
- Public
- School District
- Los Angeles Unified
Mortgage Calculator
Based on information from CRISNet MLS as of . All data, including all measurements and calculations of area, is obtained from various sources and has not been, and will not be, verified by broker or MLS. All information should be independently reviewed and verified for accuracy. Properties may or may not be listed by the office/agent presenting the information. The listing broker's offer of compensation is made only to participants of the MLS where the listing is filed.